This inviting one-story ranch-style home features 3 bedrooms, 2 baths, a private pool, and several recent improvements, including a new roof, HVAC system and ductwork, and pool liner all completed in 2024, plus a new water filtration system and an updated bathroom completed in 2026. Inside, the spacious living room stands out with its vaulted ceiling, skylights, and energy-efficient windows that bring in plenty of natural light. The kitchen features stained cabinetry and countertops, while the primary suite offers a private bath and double closets. Outside, enjoy the screened back porch, private pool, and fenced yard, which create a great setup for relaxing or entertaining. No HOA provides added flexibility, and the security system adds convenience and peace of mind. With thoughtful updates, inviting spaces, and great outdoor amenities, this home is ready to welcome its next owner! Disclaimer: CMLS has not reviewed and, therefore, does not endorse vendors who may appear in listings.
Pending
$249,900
138 Halling Dr, Columbia, SC 29229
3beds
1,440sqft
Single Family Residence
Built in 1986
0.28 Acres Lot
$249,000 Zestimate®
$174/sqft
$-- HOA
What's special
Private poolFenced yardVaulted ceilingScreened back porchEnergy-efficient windowsStained cabinetryDouble closets
- 24 days
- 615
- 75
Likely to sell faster than
Zillow last checked:
Listing updated:
Listed by:
Steve Kozlowski,
Century 21 Vanguard
Source: Consolidated MLS,MLS#: 642845
Facts & features
Interior
Bedrooms & bathrooms
- Bedrooms: 3
- Bathrooms: 2
- Full bathrooms: 2
- Main level bathrooms: 2
Primary bedroom
- Features: Bath-Private, Separate Shower, Ceiling Fan(s)
- Level: Main
Bedroom 2
- Features: Bath-Shared, Tub-Shower, Ceiling Fan(s), Closet-Private
- Level: Main
Bedroom 3
- Features: Bath-Shared, Tub-Shower, Closet-Private
- Level: Main
Dining room
- Features: Molding, Ceiling Fan(s)
- Level: Main
Kitchen
- Features: Bar, Eat-in Kitchen, Pantry, Counter Tops-Formica, Cabinets-Stained, Floors-Tile
- Level: Main
Living room
- Features: Beams, Fireplace, Molding, Skylight, Ceiling-Vaulted, Ceilings-High (over 9 Ft), Ceiling Fan
- Level: Main
Heating
- Heat Pump 1st Lvl
Cooling
- Heat Pump 1st Lvl
Appliances
- Laundry: Heated Space, Main Level
Features
- Flooring: Tile, Luxury Vinyl, Carpet
- Basement: Crawl Space
- Number of fireplaces: 1
Interior area
- Total structure area: 1,440
- Total interior livable area: 1,440 sqft
Property
Parking
- Total spaces: 2
- Parking features: Garage - Attached
- Attached garage spaces: 2
Features
- Stories: 1
- Patio & porch: Patio
- Exterior features: Gutters - Full
- Has private pool: Yes
- Fencing: Rear Only Wood
Lot
- Size: 0.28 Acres
Details
- Additional structures: Shed(s)
- Parcel number: 257060211
Construction
Type & style
- Home type: SingleFamily
- Architectural style: Ranch
- Property subtype: Single Family Residence
Materials
- Vinyl
Condition
- New construction: No
- Year built: 1986
Utilities & green energy
- Sewer: Public Sewer
- Water: Public
- Utilities for property: Electricity Connected
Community & HOA
Community
- Subdivision: WOODLAND GREEN
HOA
- Has HOA: No
Location
- Region: Columbia
Financial & listing details
- Price per square foot: $174/sqft
- Tax assessed value: $95,000
- Annual tax amount: $1,127
- Date on market: 9/11/2026
- Listing agreement: Exclusive Right To Sell
- Road surface type: Paved
Estimated market value
$249,000
$237,000 - $261,000
$1,695/mo
Price history
| Date | Event | Price |
|---|---|---|
| 9/29/2026 | Pending sale | $249,900$174/sqft |
Source:  Consolidated MLS #642845 Report a problem Consolidated MLS #642845 Report a problem | ||
| 9/14/2026 | Contingent | $249,900$174/sqft |
Source: Consolidated MLS #642845 Report a problem | ||
| 9/11/2026 | Listed for sale | $249,900+140.3%$174/sqft |
Source: Consolidated MLS #642845 Report a problem | ||
| 7/31/1998 | Sold | $104,000$72/sqft |
Source: Public Record Report a problem | ||
Public tax history
| Year | Property taxes | Tax assessment |
|---|---|---|
| 2022 | $1,127 +0.7% | $3,800 |
| 2021 | $1,119 -1.3% | $3,800 |
| 2020 | $1,133 +2.6% | $3,800 |
| 2019 | $1,105 +12.7% | $3,800 +15.2% |
| 2018 | $981 | $3,300 |
| 2017 | $981 +1.7% | $3,300 |
| 2016 | $964 +0.3% | $3,300 |
| 2015 | $961 -0.3% | $3,300 -96% |
| 2014 | $964 +0.2% | $82,600 +2403% |
| 2013 | $963 | $3,300 -21.1% |
| 2012 | -- | $4,180 |
| 2011 | -- | $4,180 |
| 2010 | -- | $4,180 |
| 2009 | -- | $4,180 +13.6% |
| 2008 | -- | $3,680 |
| 2007 | -- | $3,680 |
| 2006 | -- | $3,680 |
| 2005 | -- | $3,680 +15.4% |
| 2004 | -- | $3,190 |
| 2003 | -- | $3,190 |
| 2002 | -- | $3,190 |
| 2000 | -- | $3,190 |
Find assessor info on the county website
Monthly payment
Est. payment
Payment breakdown
Explore the cost of this home by adjusting the details. Changes won't be saved.Climate risks
Neighborhood: 29229
Nearby schools
Schools provided by the listing agent
- Elementary: Pontiac
- Middle: Wright
- High: Spring Valley
- District: Richland Two
Source: Consolidated MLS. This data may not be complete. We recommend contacting the local school district to confirm school assignments for this home.
Similar homes
- $235,0003 bd2 ba1.5k sqft321 Sheridan Dr, Columbia, SC 29223For Sale
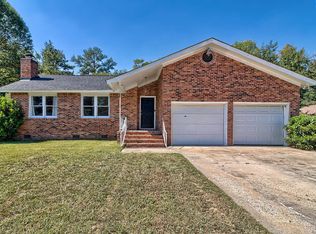 MLS ID #644284, Meghan G Daniels. Consolidated MLS
 - $235,0003 bd2 ba1.8k sqft517 Timber Crest Dr, Columbia, SC 29229For Sale
 MLS ID #643612, Celia Means. Consolidated MLS
 - $229,0003 bd3 ba1.5k sqft509 Ridge Trail Dr, Columbia, SC 29229For Sale
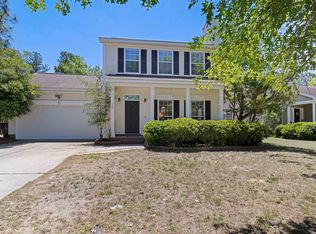 MLS ID #641279, Jamie Williams. Consolidated MLS
 - $235,0003 bd2 ba1.4k sqft209 Sommerset Dr, Columbia, SC 29223For Sale
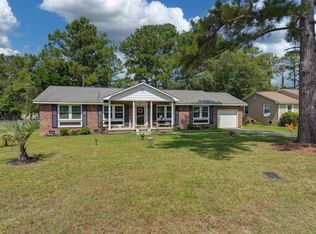 MLS ID #641379, Tamika M Graham. Consolidated MLS
