138 Hamilton River Road is a cozy home located in the Valley within minutes of Birch Island wetland conservation area and boardwalk! Also near shopping, banks and schools. This two bedroom home has been very well maintained and had a total remodel in 2006. Features include a spacious and modern kitchen, complete with an island, oversized bathroom with a tub/shower unit, wrap around deck, screened in gazebo, and a detached 24' x 32' garage. The garage has a concrete floor, is insulated and heated and has a 10' ceiling. In addition to the main floor living space, there is an unfinished 400 sf basement perfect for all your storage needs. For more information or to arrange your private viewing to day contact your realtor
Pending
C$325,000
138 Hamilton River Road, Happy Valley-Goose Bay, NL A0P1E0
2beds
1,040sqft
Single Family Residence
Built in 1980
-- sqft lot
$-- Zestimate®
C$313/sqft
C$-- HOA
What's special
Cozy homeSpacious and modern kitchenWrap around deckScreened in gazebo
- 87 days
- 6
- 0
Zillow last checked:
Listing updated:
Listed by:
Roberta Primmer,
Royal LePage Turner Realty 2014 Inc - Labrador,
Karen Pomeroy,
Royal LePage Turner Realty 2014 Inc - Labrador
Source: Newfoundland and Labrador AOR,MLS®#: 1299319
Facts & features
Interior
Bedrooms & bathrooms
- Bedrooms: 2
- Bathrooms: 1
- Full bathrooms: 1
Bedroom
- Level: Main
- Area: 126.39 Square Feet
- Dimensions: 8' 8" x 14' 7"
Bedroom
- Level: Main
- Area: 109.06 Square Feet
- Dimensions: 8' 8" x 12' 7"
Bathroom
- Level: Main
- Area: 108.01 Square Feet
- Dimensions: 8' 7" x 12' 7"
Eat in kitchen
- Level: Main
- Area: 212.43 Square Feet
- Dimensions: 9' 7" x 22' 2"
Laundry
- Level: Main
- Area: 25.63 Square Feet
- Dimensions: 3' 5" x 7' 6"
Living room
- Level: Main
- Area: 152.42 Square Feet
- Dimensions: 9' 10" x 15' 6"
Other
- Level: Basement
- Area: 354.67 Square Feet
- Dimensions: 18' 8" x 19' 0"
Porch
- Level: Main
- Area: 89.32 Square Feet
- Dimensions: 9' 1" x 9' 10"
Heating
- Baseboard, Electric
Cooling
- Electric
Appliances
- Included: Dishwasher, Refrigerator, Microwave, Stove, Washer, Dryer
Features
- Flooring: Cushion/Tile/Lino, Laminate
Interior area
- Total structure area: 1,808
- Total interior livable area: 1,040 sqft
Property
Parking
- Parking features: Heated Garage, Insulated
- Has garage: Yes
- Has uncovered spaces: Yes
Features
- Patio & porch: Deck/Patio
Lot
- Dimensions: 50' x 148' x 56' x 173'
Details
- Zoning description: MIX
Construction
Type & style
- Home type: SingleFamily
- Architectural style: Bungalow
- Property subtype: Single Family Residence
Materials
- Vinyl Siding
- Foundation: Concrete
- Roof: Shingle - Asphalt
Condition
- Year built: 1980
Utilities & green energy
- Sewer: Public Sewer
- Water: Public
- Utilities for property: Cable Connected, Electricity Connected, High Speed Internet
Community & HOA
Location
- Region: Happy Valley Goose Bay
Financial & listing details
- Price per square foot: C$313/sqft
- Annual tax amount: C$1,986
- Date on market: 8/6/2026
Price history
Price history is unavailable.
Public tax history
Tax history is unavailable.
Climate risks
Neighborhood: A0P
Nearby schools
GreatSchools rating
No schools nearby
We couldn't find any schools near this home.
Schools provided by the listing agent
- District: Labrador
Source: Newfoundland and Labrador AOR. This data may not be complete. We recommend contacting the local school district to confirm school assignments for this home.
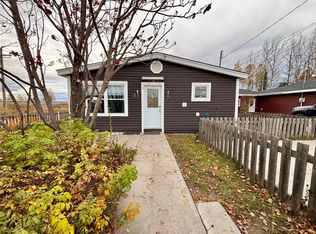
- C$299,0001 bd1 ba1.4k sqft7 10th St, Happy Valley Goose Bay, NL A0P1E0Pending
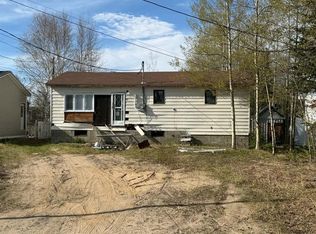
- C$115,0003 bd1 ba1.7k sqft16 Pleasant Ave, Happy Valley Goose Bay, NL A0P1E0For Sale
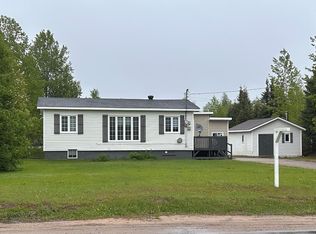
- C$374,9003 bd2 ba1.3k sqft20 Pleasant Ave, Happy Valley Goose Bay, NL A0P1E0Pending
- C$289,0003 bd2 ba2k sqft27 10th St, Happy Valley Goose Bay, NL A0P1E0Pending

