High demand Hampton Hills! Spacious brick patio home with over 2300 square feet. Kitchen & dining rooms both with sliding doors to patio and private setting. Additional covered porch of living room. Beautfiul custom kitchen with granite counters, breakfast bar, hardwood floors & stainless applainces. Huge living room/dining room combo. Gas fireplace. Master suite with trayed ceiling & beautifull master bath. Den/office with built-ins. Laundry room. 6 paneled doors. Pella windows. Basement with hi efficiency furnace, central air, copper plumbing, 200 amp electrical service & central vacuum.1 dog or 1 cat allowed with board approval.
Closed
Street View
$545,000
138 Hampton Hill Dr, Buffalo, NY 14221
2beds
2,339sqft
Single Family Residence
Built in 2004
-- sqft lot
$599,000 Zestimate®
$233/sqft
$2,997 Estimated rent
Home value
$599,000
$563,000 - $635,000
$2,997/mo
Zestimate® history
Owner options
List your home for rent
$2,997/mo
Rent Zestimate®
Find your next renter with Zillow Rental Manager. Plus, with online applications, you can quickly screen prospective tenants – for free.
$2,997/mo
Rent Zestimate®
Refinance and save
$4,267/mo
Est. payment
Refinancing to a lower rate could help reduce your monthly payments and save thousands over the life of the loan.
$4,267/mo
Est. payment
Explore your selling options
Work with a Zillow partner agent
Leverage their expertise and Zillow's premium Showcase listings to get your home seen by more buyers.
Get startedList with your own agent
Get your home in front of millions of buyers by listing it on Zillow.
Learn how to do itSell it yourself
Take full control of how buyers see your home on Zillow by listing For Sale by Owner (FSBO).
List your homeWhat's special
Hardwood floorsSliding doorsTrayed ceilingBeautfiul custom kitchenPella windowsCentral air
Zillow last checked:
Listing updated:
Listed by:
Alan H Ryer 716-864-9999,
REMAX North
Bought with:
Bonnie S Clement, 30CL0344273
HUNT Real Estate Corporation
Source: NYSAMLSs,MLS#: B1513051 Originating MLS: Buffalo
Originating MLS: BuffaloFacts & features
Interior
Bedrooms & bathrooms
- Bedrooms: 2
- Bathrooms: 3
- Full bathrooms: 2
- 1/2 bathrooms: 1
- Main level bathrooms: 3
- Main level bedrooms: 2
Bedroom 1
- Level: First
- Dimensions: 22.00 x 15.00
Bedroom 2
- Level: First
- Dimensions: 15.00 x 12.00
Dining room
- Level: First
- Dimensions: 20.00 x 11.00
Kitchen
- Level: First
- Dimensions: 18.00 x 16.00
Living room
- Level: First
- Dimensions: 20.00 x 18.00
Other
- Level: First
- Dimensions: 14.00 x 13.00
Heating
- Gas, Forced Air
Cooling
- Central Air
Appliances
- Included: Built-In Range, Built-In Oven, Dishwasher, Disposal, Gas Water Heater, Microwave
- Laundry: Main Level
Features
- Breakfast Bar, Den, Eat-in Kitchen, Separate/Formal Living Room, Living/Dining Room, Solid Surface Counters, Main Level Primary
- Flooring: Ceramic Tile, Hardwood, Marble, Varies
- Windows: Thermal Windows
- Basement: Full,Sump Pump
- Number of fireplaces: 1
Interior area
- Total structure area: 2,339
- Total interior livable area: 2,339 sqft
Property
Parking
- Total spaces: 2.5
- Parking features: Attached, Garage, Open, Garage Door Opener
- Attached garage spaces: 2.5
- Has uncovered spaces: Yes
Features
- Patio & porch: Patio
- Exterior features: Patio
Lot
- Features: Other, See Remarks
Details
- Parcel number: 1422890691600007001000138
- Special conditions: Standard
Construction
Type & style
- Home type: SingleFamily
- Architectural style: Patio Home
- Property subtype: Single Family Residence
- Attached to another structure: Yes
Materials
- Brick, Copper Plumbing
- Roof: Asphalt
Condition
- Resale
- Year built: 2004
Utilities & green energy
- Electric: Circuit Breakers
- Sewer: Connected
- Water: Connected, Public
- Utilities for property: Cable Available, High Speed Internet Available, Sewer Connected, Water Connected
Community & HOA
Community
- Subdivision: Hampton Estates Condo's
HOA
- Services included: Common Area Maintenance, Insurance, Maintenance Structure, Sewer, Snow Removal, Trash, Water
- HOA fee: $525 monthly
- HOA name: Andruschat
- HOA phone: 716-688-4757
Location
- Region: Buffalo
Financial & listing details
- Price per square foot: $233/sqft
- Tax assessed value: $217,836
- Annual tax amount: $7,402
- Date on market: 12/11/2023
- Cumulative days on market: 37 days
- Listing terms: Cash,Conventional
Price history
| Date | Event | Price |
|---|---|---|
| 2/16/2024 | Sold | $545,000-4.4%$233/sqft |
Source:  NYSAMLSs #B1513051 Report a problem NYSAMLSs #B1513051 Report a problem | ||
| 1/17/2024 | Pending sale | $569,900$244/sqft |
Source: NYSAMLSs #B1513051 Report a problem | ||
| 1/10/2024 | Price change | $569,900-4.2%$244/sqft |
Source: NYSAMLSs #B1513051 Report a problem | ||
| 12/11/2023 | Listed for sale | $595,000$254/sqft |
Source: NYSAMLSs #B1513051 Report a problem | ||
Public tax history
| Year | Property taxes | Tax assessment |
|---|---|---|
| 2025 | -- | $336,500 |
| 2024 | -- | $336,500 +54.5% |
| 2023 | -- | $217,836 |
| 2022 | -- | $217,836 |
| 2021 | -- | $217,836 |
| 2020 | -- | $217,836 |
| 2019 | -- | $217,836 -6.3% |
| 2018 | -- | $232,500 |
| 2017 | $4,981 +148.9% | $232,500 +50% |
| 2016 | $2,001 | $155,000 |
| 2015 | -- | $155,000 |
| 2014 | -- | $155,000 |
| 2013 | -- | $155,000 |
| 2012 | -- | $155,000 |
| 2011 | -- | $155,000 |
| 2010 | -- | $155,000 |
| 2009 | -- | $155,000 -17.9% |
| 2008 | -- | $188,900 |
| 2007 | -- | $188,900 |
| 2006 | -- | $188,900 |
| 2005 | -- | $188,900 +2523.6% |
| 2004 | -- | $7,200 |
Find assessor info on the county website
Neighborhood: 14221
Nearby homes
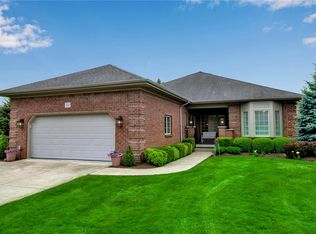
- $775,0002 bd3 ba2.3k sqft114 Hampton Hill Dr, Buffalo, NY 14221Sold
- $685,6003 bd3 ba2.9k sqft134 Hampton Hill Dr, Williamsville, NY 14221Off Market
- $600,8002 bd2 ba2.3k sqft112 Hampton Hill Dr, Williamsville, NY 14221Off Market
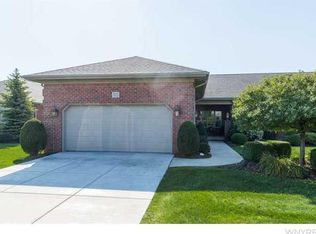
- $490,6002 bd2 ba2.3k sqft110 Hampton Hill Dr, Williamsville, NY 14221Off Market
- $520,1002 bd2 ba2.2k sqft142 Hampton Hill Dr, Williamsville, NY 14221Off Market
- $600,0002 bd3 ba2k sqft140 Hampton Hill Dr, Williamsville, NY 14221Sold
- $724,6003 bd3 ba2.9k sqft158 Hampton Hill Dr, Williamsville, NY 14221Off Market
- $620,8002 bd3 ba2.2k sqft113 Hampton Hill Dr, Williamsville, NY 14221Off Market
Nearby schools
GreatSchools rating
- 7/10Mill Middle SchoolGrades: 5-8Distance: 1.6 mi
- 8/10Williamsville South High SchoolGrades: 9-12Distance: 1.1 mi
- 5/10Forest Elementary SchoolGrades: PK-4Distance: 2.6 mi
Schools provided by the listing agent
- District: Williamsville
Source: NYSAMLSs. This data may not be complete. We recommend contacting the local school district to confirm school assignments for this home.
Sell for more on Zillow
Get a Zillow Showcase℠ listing at no additional cost and you could sell for .
$599,000
2% more
+$11,980
With Zillow Showcase(estimated)
$610,980
- New York
- Erie County
- Williamsville
- 14221
- 138 Hampton Hill Dr
Nearby cities
Nearby neighborhoods
Nearby zip codes
Other Williamsville Topics
