Skip main navigation
Off market
  • $415,000

    138 Harrison St, Evans City, PA 16033

    4beds
    --sqft
    Single Family Residence
    Built in 1860
    0.27 Acres Lot
    $415,000 Zestimate®
    $--/sqft
    $2,093 Estimated rent

    Home value

    $415,000

    $390,000 - $440,000

    $2,093/mo

    Zestimate® history
    Loading
    Loading...

    Owner options

    List your home for rent

    $2,093/mo

    Rent Zestimate®

    Find your next renter with Zillow Rental Manager. Plus, with online applications, you can quickly screen prospective tenants – for free.

    Learn more

    $2,093/mo

    Rent Zestimate®

    Refinance and save

    $2,585/mo

    Est. payment

    Refinancing to a lower rate could help reduce your monthly payments and save thousands over the life of the loan.

    See today's rates

    $2,585/mo

    Est. payment

    Explore your selling options

    Work with a Zillow partner agent

    Leverage their expertise and Zillow's premium Showcase listings to get your home seen by more buyers.

    Get started

    List with your own agent

    Get your home in front of millions of buyers by listing it on Zillow.

    Learn how to do it

    Sell it yourself

    Take full control of how buyers see your home on Zillow by listing For Sale by Owner (FSBO).

    List your home

    What's special

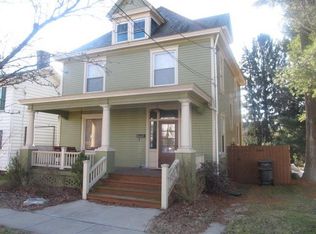
    Low lev workshopOrnate trimUnique plaster workAmazing windowsCurb appealFreshly painted exteriorCovered front porch

    Amazing updated Victorian w/new roof,newer mechanicals-boiler,H20&electric.Level lot w/fencd backyrd&2 car detachd grg w/2nd flr.Curb appeal+freshly painted exterior&covered front porch w/ornate trim.Enter thru solid wd door-leaded sidelghts&transom,hardwd foyer.Hardwd&decorative FP in form liv rm/office.Thick cased wd entries lead to form din rm boasting original crwn,chair,window eyebrow trim&wains.Find unique plaster work,Marble topped radiators,new or restored lighting throughout.Spacious fam rm w/tile fp,amazing windows-opens to brkfst rm.Updatd kitch w/white cabinetry,thick granite tops,high-end Jenn-Aire stainless appliances-5 burner gas,2 sinks,brkfst bar&breakfast rm Huge Trex deck to mudrm adjacent to Updatd 1st flr full bth.New carpet w/orig bannister up.Masterw/Hrdw,Lrg cedar walkin w/blt ins&french doors to sunrm w/woodburner.New bth w/designr ceram,glass &ceram shower,BR2&3 w/new carpet,Br 4 hrdwd all w/decorative FP&new Fans share updated hall bth.Low lev workshop MUST C

    This property is off market, which means it's not currently listed for sale or rent on Zillow. This may be different from what's available on other websites or public sources.

    Zillow last checked:

    Listing updated:

    Listed by:

    Georgie Smigel 724-776-2963,

    COLDWELL BANKER REALTY

    Bought with:

    Georgie Smigel

    COLDWELL BANKER REALTY

    Source: WPMLS,MLS#: 1592298MLS LogoOriginating MLS: West Penn Multi-List

    Facts & features

    Interior

    Bedrooms & bathrooms
    • Bedrooms: 4
    • Bathrooms: 3
    • Full bathrooms: 3
    Primary bedroom
    • Level: Upper
    • Dimensions: 16x13
    Bedroom 2
    • Level: Upper
    • Dimensions: 14x11
    Bedroom 3
    • Level: Upper
    • Dimensions: 15x14
    Bedroom 4
    • Level: Upper
    • Dimensions: 13x09
    Bonus room
    • Level: Upper
    • Dimensions: 20x15
    Dining room
    • Level: Main
    • Dimensions: 15x14
    Family room
    • Level: Main
    • Dimensions: 15x15
    Kitchen
    • Level: Main
    • Dimensions: 23x20
    Living room
    • Level: Main
    • Dimensions: 22x15
    Heating
    • Gas, Hot Water
    Cooling
    • Wall/Window Unit(s)
    Appliances
    • Included: Some Gas Appliances, Convection Oven, Dishwasher, Refrigerator, Stove
    Features
    • Kitchen Island, Pantry, Window Treatments
    • Flooring: Ceramic Tile, Hardwood
    • Windows: Multi Pane, Screens, Window Treatments
    • Basement: Walk-Up Access
    • Number of fireplaces: 5

    Property

    Parking
    • Total spaces: 2
    • Parking features: Detached, Garage, Garage Door Opener
    • Has garage: Yes
    Features
    • Levels: Two
    • Stories: 2
    Lot
    • Size: 0.27 Acres
    • Dimensions: 100 x 195 x 101 x 187
    Details
    • Parcel number: 400S2D780000

    Construction

    Type & style
    • Home type: SingleFamily
    • Architectural style: Two Story,Victorian
    • Property subtype: Single Family Residence
    Materials
    • Frame
    • Roof: Asphalt
    Condition
    • Resale
    • Year built: 1860

    Utilities & green energy

    • Sewer: Public Sewer
    • Water: Public

    Community & HOA

    Location
    • Region: Evans City

    Financial & listing details

    • Tax assessed value: $13,440
    • Annual tax amount: $2,454
    • Date on market: 5/22/2023

    Price history

    DateEventPrice
    6/23/2023Sold$379,900
    Source: WPMLS #1592298 Report a problem
    5/22/2023Contingent$379,900
    Source: WPMLS #1592298 Report a problem
    5/22/2023Listed for sale$379,900
    Source: WPMLS #1592298 Report a problem
    4/27/2023Listing removed--
    Source: WPMLS #1592298 Report a problem
    3/30/2023Price change$379,900-5%
    Source: WPMLS #1592298 Report a problem
    3/9/2023Listed for sale$399,900-3.6%
    Source: WPMLS #1592298 Report a problem
    2/23/2023Contingent$415,000
    Source: WPMLS #1592298 Report a problem
    2/8/2023Listed for sale$415,000+28.1%
    Source: WPMLS #1592298 Report a problem
    5/10/2012Listing removed$323,900
    Source: Coldwell Banker Real Estate Services - Cranberry Township #892249 Report a problem
    11/10/2011Price change$323,9000%
    Source: Coldwell Banker Real Estate Cranberry Office #892249 Report a problem
    10/21/2011Listed for sale$324,000+15.6%
    Source: Coldwell Banker Real Estate Services - Cranberry Township #892249 Report a problem
    3/22/2007Sold$280,250
    Source: Public Record Report a problem

    Public tax history

    YearProperty taxesTax assessment
    2025$2,637 +3%$13,440
    2024$2,560 +2.9%$13,440
    2023$2,488 +1.4%$13,440
    2022$2,454 $13,440
    2021$2,454 +1.4%$13,440
    2020$2,419 +49.2%$13,440
    2019$1,621 -32.5%$13,440
    2018$2,401 +275.1%$13,440
    2017$640 -9.1%$13,440
    2016$704 +158.4%$13,440
    2015$272 $13,440
    2014$272 $13,440
    2013$272 +5.1%$13,440
    2012$259 $13,440
    2011$259 $13,440
    2010$259 $13,440
    2009$259 +5%$13,440 +33.3%
    2008$247 +11.1%$10,080
    2007$222 $10,080
    2006$222 -59.2%$10,080
    2005$544 -54.1%$10,080
    2004$1,185 +158.4%$10,080
    2003$459 $10,080
    2002$459 +7.1%$10,080
    2000$428 +10.4%$10,080
    1999$388 $10,080
    Find assessor info on the county website

    Neighborhood: 16033

    Nearby schools

    GreatSchools rating
    Schools provided by the listing agent
    • District: Seneca Valley

    Source: WPMLS. This data may not be complete. We recommend contacting the local school district to confirm school assignments for this home.

    Get pre-qualified for a loan
    At Zillow Home Loans, we can pre-qualify you in as little as 5 minutes with no impact to your credit score.

    An equal housing lender. NMLS #10287.

    Sell for more on Zillow
    Get a Zillow Showcase℠ listing at no additional cost and you could sell for .
    $415,000
    2% more
    +$8,300
    With Zillow Showcase(estimated)
    $423,300