Set across from Baxter Woods Conservation land on a quiet, tree-lined street in Deering Center, 138 Hartley Street is a true oasis in the city. This 1900 classic New Englander is sited on a nearly 1/4 acre lot surrounded by mature trees, shrubs, and perennial gardens. Inside, sunlight streams through the windows onto freshly refinished original wood floors, and well-proportioned living spaces that allow for gatherings with family and friends as well as cozy nooks to curl up with a book and a cup of coffee. The updated kitchen offers plenty of counter space, ample storage, newer stainless steel appliances, and opens to the family room overlooking the back yard. Rounding out the first floor are formal living and dining spaces, a half bath, and a sunporch inviting you to take a nap.
The second floor offers a spacious primary suite with a full bathroom and large dressing room that would also make a great home office. There are two additional bedrooms with beautiful bay windows and a full guest bath. On the third floor there is a fourth bedroom and an additional flex space.
Improvements for comfort and lower maintenance include heat pumps, replacement windows, a new roof, and recent re-siding.
This wonderful property truly combines the beauty and character of classic New England architecture with modern amenities that provide ease and convenience for modern living.
The cherry on the sundae is the exceptional location, with restaurants, shopping, schools, a library, and Portland trails all just moments away.
Pending
$895,000
138 Hartley Street, Portland, ME 04103
4beds
2,370sqft
Single Family Residence
Built in 1900
8,712 Square Feet Lot
$-- Zestimate®
$378/sqft
$-- HOA
What's special
Newer stainless steel appliancesWell-proportioned living spacesFull guest bathCozy nooksNew roofAmple storageRecent re-siding
- 32 days
- 749
- 35
Zillow last checked:
Listing updated:
Listed by:
Portside Real Estate Group
Source: Maine Listings,MLS#: 1678001
Facts & features
Interior
Bedrooms & bathrooms
- Bedrooms: 4
- Bathrooms: 3
- Full bathrooms: 2
- 1/2 bathrooms: 1
Primary bedroom
- Features: Closet, Full Bath, Suite
- Level: Second
Bedroom 2
- Features: Closet
- Level: Second
Bedroom 3
- Features: Closet
- Level: Second
Bedroom 4
- Features: Closet, Skylight
- Level: Third
Dining room
- Level: First
Family room
- Level: First
Kitchen
- Features: Eat-in Kitchen
- Level: First
Living room
- Features: Gas Fireplace
- Level: First
Office
- Features: Skylight
- Level: Third
Other
- Level: Second
Sunroom
- Features: Three-Season
- Level: First
Heating
- Baseboard, Direct Vent Heater, Heat Pump
Cooling
- Heat Pump
Appliances
- Included: Dishwasher, Disposal, Dryer, Microwave, Gas Range, Refrigerator, Washer
Features
- Bathtub, Shower, Primary Bedroom w/Bath
- Flooring: Carpet, Other, Tile, Wood
- Doors: Storm Door(s)
- Windows: Double Pane Windows
- Basement: Doghouse,Interior Entry,Walk-Out Access,Full,Unfinished
- Number of fireplaces: 1
Interior area
- Total structure area: 2,370
- Total interior livable area: 2,370 sqft
- Finished area above ground: 2,370
- Finished area below ground: 0
Video & virtual tour
Property
Parking
- Parking features: Paved, 1 - 4 Spaces
Features
- Patio & porch: Glassed-in Porch, Patio
- Has view: Yes
- View description: Trees/Woods
Lot
- Size: 8,712 Square Feet
- Features: Abuts Conservation, Near Shopping, Near Town, Neighborhood, Level, Open Lot, Sidewalks, Landscaped
Details
- Additional structures: Shed(s)
- Parcel number: PTLDM135BC006001
- Zoning: RN-3
- Other equipment: Cable, Internet Access Available
Construction
Type & style
- Home type: SingleFamily
- Architectural style: New Englander
- Property subtype: Single Family Residence
Materials
- Wood Frame, Clapboard, Fiber Cement, Wood Siding
- Foundation: Stone, Brick/Mortar
- Roof: Shingle
Condition
- Year built: 1900
Utilities & green energy
- Electric: Circuit Breakers
- Sewer: Public Sewer
- Water: Public
Community & HOA
Location
- Region: Portland
Financial & listing details
- Price per square foot: $378/sqft
- Tax assessed value: $457,300
- Annual tax amount: $7,244
- Date on market: 8/27/2026
- Road surface type: Paved
Estimated market value
Not available
Estimated sales range
Not available
Not available
Price history
| Date | Event | Price |
|---|---|---|
| 9/1/2026 | Pending sale | $895,000$378/sqft |
Source:  Maine Listings #1678001 Report a problem Maine Listings #1678001 Report a problem | ||
| 8/27/2026 | Listed for sale | $895,000$378/sqft |
Source: Maine Listings #1678001 Report a problem | ||
Public tax history
| Year | Property taxes | Tax assessment |
|---|---|---|
| 2024 | $6,590 | $457,300 |
| 2023 | $6,590 +5.9% | $457,300 |
| 2022 | $6,224 +6% | $457,300 +81.5% |
| 2020 | $5,872 | $251,900 |
| 2019 | $5,872 +3.7% | $251,900 |
| 2018 | $5,663 +3.8% | $251,900 |
| 2017 | $5,454 +2.6% | $251,900 |
| 2016 | $5,318 +2.3% | $251,900 |
| 2015 | $5,197 +3.2% | $251,900 |
| 2014 | $5,038 +3% | $251,900 |
| 2013 | $4,889 +3.1% | $251,900 |
| 2012 | $4,741 +7.2% | $251,900 +4.1% |
| 2011 | $4,422 -1.1% | $241,900 -4% |
| 2009 | $4,469 | $251,900 |
| 2008 | $4,469 -0.3% | $251,900 -8.4% |
| 2006 | $4,484 | $274,900 |
Find assessor info on the county website
Monthly payment
Est. payment
Payment breakdown
Explore the cost of this home by adjusting the details. Changes won't be saved.Climate risks
Neighborhood: Deering Center
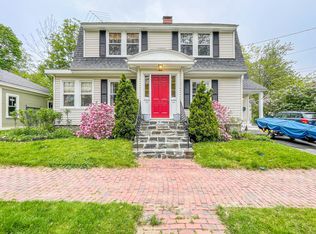
Similar homes
- $865,0004 bd2 ba2.1k sqft157 Beacon Street, Portland, ME 04103Active

 MLS ID #1680866, Waypoint Brokers Collective. Maine Listings
 - $950,0004 bd4 ba3.2k sqft205 Woodford Street, Portland, ME 04103Active
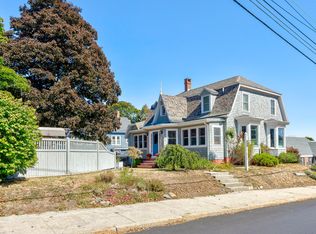 MLS ID #1680727, Town & Shore Real Estate. Maine Listings
 - $899,0005 bd3 ba2.9k sqft19-21 Linden Street, Portland, ME 04103Active
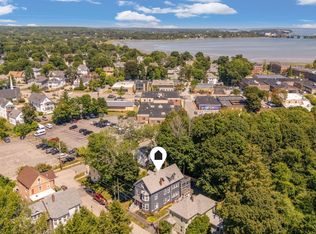 MLS ID #1675856, Portside Real Estate Group. Maine Listings
 - $575,0004 bd2 ba1.9k sqft930 Forest Avenue, Portland, ME 04103Active
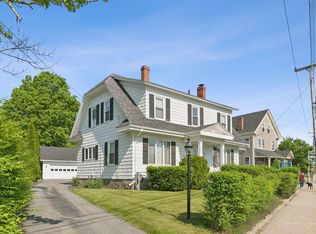 MLS ID #1680379, Portside Real Estate Group. Maine Listings
 - $710,0003 bd2 ba1.8k sqft26 Adelaide Street, Portland, ME 04103ActiveMLS ID #1674533, Waypoint Brokers Collective. Maine Listings
- $799,0004 bd2 ba2.1k sqft850 Washington Avenue, Portland, ME 04103ActiveMLS ID #1665928, Keller Williams Realty. Maine Listings
- $949,9954 bd3 ba2.3k sqft4 Pleasant Hill Road, Falmouth, ME 04105ActiveMLS ID #1674017, Rockstar Real Estate. Maine Listings
- $625,0003 bd2 ba1.9k sqft25 Broadway, Portland, ME 04103ActiveMLS ID #1681378, Landing Real Estate. Maine Listings
- $550,0004 bd2 ba1.6k sqft45 Runnells Street, Portland, ME 04103ActiveMLS ID #1674913, Keller Williams Realty. Maine Listings
- $815,0003 bd2 ba2.2k sqft58 Fickett Street, South Portland, ME 04106ActiveMLS ID #1680465, Keller Williams Realty. Maine Listings
- $499,9003 bd2 ba1.2k sqft25 Avalon Road, Portland, ME 04103ActiveMLS ID #1680009, Redfin Corporation. Maine Listings
- $899,0003 bd3 ba2.6k sqft20 Winnocks Neck Road, Scarborough, ME 04074ActiveMLS ID #1680951, Keller Williams Realty. Maine Listings
- $749,5005 bd3 ba2k sqft104 Brighton Avenue, Portland, ME 04102ActiveMLS ID #1674748, Legacy Properties Sotheby's International Realty. Maine Listings
- $699,0004 bd2 ba2.4k sqft14 Devon Street, Portland, ME 04102ActiveMLS ID #1661185, HarborCity Realty. Maine Listings
- $624,9993 bd2 ba2.1k sqft59 Racine Avenue, Portland, ME 04103ActiveMLS ID #1680072, RE/MAX Shoreline. Maine Listings
- $575,0003 bd2 ba1.5k sqft151 Virginia Street, Portland, ME 04103ActiveMLS ID #1679913, F.O. Bailey Real Estate. Maine Listings
- $595,0003 bd2 ba1.4k sqft172 Bradley Street, Portland, ME 04102ActiveMLS ID #1680093, Portside Real Estate Group. Maine Listings
- $827,0004 bd3 ba1.9k sqft481 Danforth Street, Portland, ME 04102ActiveMLS ID #1666170, The Real Estate Store. Maine Listings
- $824,9004 bd3 ba3.1k sqft6 Settlers Way, Gorham, ME 04038ActiveMLS ID #1676117, Century 21 First Choice Realty. Maine Listings
- $849,0003 bd2 ba1.3k sqft45 Centennial Street, Portland, ME 04108ActiveMLS ID #1671276, Portside Real Estate Group. Maine Listings
