Skip main navigation
Off market
  • $313,700

    138 Heritage Hills Cir NE, Cleveland, TN 37323

    4beds
    1,542sqft
    Single Family Residence
    Built in 1976
    0.67 Acres Lot
    $313,700 Zestimate®
    $203/sqft
    $1,883 Estimated rent

    Home value

    $313,700

    $298,000 - $329,000

    $1,883/mo

    Zestimate® history
    Loading
    Loading...

    Owner options

    List your home for rent

    $1,883/mo

    Rent Zestimate®

    Find your next renter with Zillow Rental Manager. Plus, with online applications, you can quickly screen prospective tenants – for free.

    Learn more

    $1,883/mo

    Rent Zestimate®

    Refinance and save

    $1,822/mo

    Est. payment

    Refinancing to a lower rate could help reduce your monthly payments and save thousands over the life of the loan.

    See today's rates

    $1,822/mo

    Est. payment

    Explore your selling options

    Work with a Zillow partner agent

    Leverage their expertise and Zillow's premium Showcase listings to get your home seen by more buyers.

    Get started

    List with your own agent

    Get your home in front of millions of buyers by listing it on Zillow.

    Learn how to do it

    Sell it yourself

    Take full control of how buyers see your home on Zillow by listing For Sale by Owner (FSBO).

    List your home

    What's special

    Built-in waterfall faucetModern livingExtra pantryLvt throughoutMature treesBeautifully manicured landscapingBlack stainless steel sink

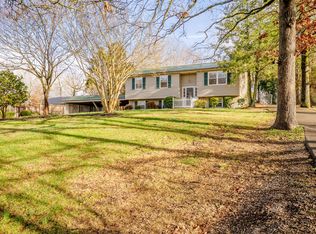
    Welcome to 138 Heritage Hills Cir NE! This stunning newly renovated MOVE-IN READY home is located in beautiful Cleveland, TN and offers a perfect blend of comfort, elegance, and modern living. It is situated on a beautifully landscaped fenced in lot with a long and extra wide gravel driveway. This home boasts a variety of impressive features and amenities. Upon entering, you'll be greeted by a grand foyer that leads to an open-concept living area. The spacious living room is bathed in natural light, creating a warm and inviting atmosphere. The adjacent dining area is perfect for hosting intimate dinners or entertaining guests. The gourmet kitchen is a chef's dream, featuring a black stainless steel sink with a built-in waterfall faucet, all brand new stainless steel appliances including a smart range, custom ''Stone Coat'' Epoxy countertops, ample cabinet and an extra pantry for added storage. Whether you're preparing a quick meal or indulging in a culinary masterpiece, this kitchen will exceed your expectations. The main level also includes a cozy family room, ideal for relaxation and casual gatherings. The upstairs is finished out with 3 bedrooms and a full bath with a double vanity. The lower level of the home offers even more space for entertainment and recreation or can be used as an additional bedroom or in-law suite and also has the 2nd full bathroom. The laundry comes with brand new washer and dryer. The home has all new Hybrid Core Waterproof flooring and LVT throughout both levels. Outside, the property offers a fenced-in backyard oasis. Relax on the brand new 16 x 12 deck surrounded by mature trees and beautifully manicured landscaping. It's an ideal space for outdoor dining, gardening, or simply enjoying the tranquility of your surroundings and enjoy your evenings by sitting by the firepit in the backyard. Additional highlights of this exceptional home include a one-car garage with extra space for a extra large workshop.

    This property is not currently displayed as for sale or rent on Zillow. This may be different from what's on other websites or public sources.

    Zillow last checked:

    Listing updated:

    Listed by:

    Emily Berryman 423-451-6654,

    Keller Williams Realty

    Bought with:

    Andrew Hackett, 350115

    Weichert Realtors-The Space Place

    Source: Greater Chattanooga Realtors,MLS#: 1375778

    Facts & features

    Interior

    Bedrooms & bathrooms
    • Bedrooms: 4
    • Bathrooms: 2
    • Full bathrooms: 2
    Primary bedroom
    • Level: First
    Bedroom
    • Level: First
    Bedroom
    • Level: First
    Bedroom
    • Level: Basement
    Bathroom
    • Description: Full Bathroom
    • Level: First
    Bathroom
    • Description: Full Bathroom
    • Level: Basement
    Living room
    • Level: First
    Heating
    • Central, Electric
    Cooling
    • Central Air, Electric
    Appliances
    • Included: Dryer, Dishwasher, Electric Water Heater, Free-Standing Electric Range, Microwave, Refrigerator, Washer
    • Laundry: Laundry Closet, Electric Dryer Hookup, Gas Dryer Hookup, Washer Hookup
    Features
    • Low Flow Plumbing Fixtures, Open Floorplan, Pantry, Primary Downstairs, Separate Shower, Tub/shower Combo
    • Flooring: Other, Vinyl
    • Windows: ENERGY STAR Qualified Windows, Insulated Windows, Vinyl Frames
    • Basement: Finished,Partial
    • Has fireplace: No
    Interior area
    • Total structure area: 1,542
    • Total interior livable area: 1,542 sqft

    Property

    Parking
    • Total spaces: 1
    • Parking features: Basement, Garage Faces Side
    • Attached garage spaces: 1
    Features
    • Patio & porch: Porch
    • Fencing: Fenced
    Lot
    • Size: 0.67 Acres
    • Dimensions: 224 x 140 IRR
    • Features: Level
    Details
    • Parcel number: 059d D 003.00 000
    • Special conditions: Investor,Personal Interest

    Construction

    Type & style
    • Home type: SingleFamily
    • Architectural style: Split Level
    • Property subtype: Single Family Residence
    Materials
    • Synthetic Stucco, Fiber Cement
    • Foundation: Block
    • Roof: Shingle
    Condition
    • New construction: No
    • Year built: 1976

    Utilities & green energy

    • Sewer: Septic Tank
    • Water: Public
    • Utilities for property: Cable Available, Electricity Available, Phone Available
    Green energy
    • Energy efficient items: Appliances, Windows

    Community & HOA

    Community
    • Subdivision: American Heritage Hills
    HOA
    • Has HOA: No
    Location
    • Region: Cleveland

    Financial & listing details

    • Price per square foot: $203/sqft
    • Tax assessed value: $222,600
    • Annual tax amount: $656
    • Date on market: 7/14/2023
    • Listing terms: Cash,Conventional,FHA,USDA Loan,VA Loan

    Price history

    DateEventPrice
    8/14/2023Sold$292,200+0.8%$189/sqft
    Source: Greater Chattanooga Realtors #1375778 Report a problem
    7/17/2023Contingent$289,900$188/sqft
    Source: Greater Chattanooga Realtors #1375778 Report a problem
    7/11/2023Listed for sale$289,900+75.7%$188/sqft
    Source: RealTracs MLS as distributed by MLS GRID #2541947 Report a problem
    3/23/2023Sold$165,000+3.2%$107/sqft
    Source: Public Record Report a problem
    2/12/2023Contingent$159,900$104/sqft
    Source: RCAR #20230512 Report a problem
    2/7/2023Listed for sale$159,900+66.7%$104/sqft
    Source: RCAR #20230512 Report a problem
    5/10/2012Listing removed$95,900$62/sqft
    Source: CENTURY 21 1st Choice Realtors #158184 Report a problem
    9/9/2011Price change$95,900-12%$62/sqft
    Source: CENTURY 21 1st Choice Realtors #158184 Report a problem
    11/6/2010Price change$109,000-9.1%$71/sqft
    Source: Century 21 1st Choice Realtors #158184 Report a problem
    5/1/2010Listed for sale$119,900+13.6%$78/sqft
    Source: Century 21 1st Choice Realtors #158184 Report a problem
    10/9/2006Sold$105,500+27.9%$68/sqft
    Source: Public Record Report a problem
    12/14/2005Sold$82,500+13.8%$54/sqft
    Source: Public Record Report a problem
    1/21/1999Sold$72,500$47/sqft
    Source: Public Record Report a problem

    Public tax history

    YearProperty taxesTax assessment
    2025-- $55,650 +50.7%
    2024$656 $36,925
    2023$656 $36,925
    2022$656 $36,925
    2021$656 +17%$36,925 +46.4%
    2019$561 +5.1%$25,225
    2018$534 -0.1%--
    2017$534 -1.5%--
    2016$542 --
    2015$542 +0.7%--
    2014$538 --
    2013-- --
    2011$490 $23,050
    2009$490 $23,050
    2008-- $23,050 +11.9%
    2007$496 +12.6%$20,600
    2006$441 $20,600
    2005$441 -2.5%$20,600 +5.2%
    2004$452 $19,575
    2003$452 $19,575 +15.1%
    2001-- $17,001 -75%
    2000-- $68,002
    Find assessor info on the county website

    Neighborhood: 37323

    Nearby schools

    GreatSchools rating
    Schools provided by the listing agent
    • Elementary: Parkview
    • Middle: Lake Forest Middle School
    • High: Bradley Central High

    Source: Greater Chattanooga Realtors. This data may not be complete. We recommend contacting the local school district to confirm school assignments for this home.

    Get a cash offer in 3 minutes
    Find out how much your home could sell for in as little as 3 minutes with a no-obligation cash offer.
    Estimated market value
    $313,700
    Get a cash offer in 3 minutes
    Find out how much your home could sell for in as little as 3 minutes with a no-obligation cash offer.
    Estimated market value
    $313,700