Peaceful retreat living with an easy commute to Lexington and Winchester. Located in Stanton, this gorgeous new build offers the perfect balance of privacy, scenery, and convenience just a short drive to city work while coming home to space, views, and fresh mountain air. This 3-bedroom, 2.5-bath home sits on 0.75 acres with 2,112 sq ft of modern comfort. Features include tile floors, a stunning primary suite with double shower, rain heads, tiled walls, and dual vanity, plus a custom kitchen with large island, pot filler, and designer range hood. Two spacious decks provide beautiful views and the ideal place to unwind after work. Upstairs offers a bonus room perfect for office, playroom, or hobby space, plus a second laundry area. Separate HVAC systems for each level and a 2-car garage complete this incredible property. Minutes from Natural Bridge State Resort Park and Red River Gorge, giving you adventure close to home!! Not in a flood zone. See FEMA document in listing documents
Contingent
Price cut: $34K (4/28)
$345,000
138 Hickory Grove Ln, Stanton, KY 40380
3beds
2,112sqft
:
Get pre-qualified$2,145/mo
Single Family Residence
Built in 2025
0.75 Acres Lot
$334,900 Zestimate®
$163/sqft
$-- HOA
What's special
Second laundry areaTile floors
- 406 days |
- 404 |
- 23 |
Zillow last checked:
Listing updated:
Listed by:
Heather Isaacs 859-797-1211,
Lifstyl Real Estate
Source: Imagine MLS,MLS#: 25011973
Facts & features
Interior
Bedrooms & bathrooms
- Bedrooms: 3
- Bathrooms: 3
- Full bathrooms: 2
- 1/2 bathrooms: 1
Primary bedroom
- Level: Second
Bedroom 1
- Level: Second
Bedroom 2
- Level: Second
Bathroom 1
- Description: Full Bath
- Level: Second
Bathroom 2
- Description: Full Bath
- Level: Second
Bathroom 3
- Description: Half Bath
- Level: First
Dining room
- Level: First
Dining room
- Level: First
Kitchen
- Level: First
Living room
- Level: First
Living room
- Level: First
Office
- Level: Second
Utility room
- Level: Second
Heating
- Heat Pump
Cooling
- Electric, Heat Pump
Appliances
- Included: Dishwasher, Microwave, Refrigerator, Oven, Range
- Laundry: Electric Dryer Hookup, Washer Hookup
Features
- Breakfast Bar, Ceiling Fan(s)
- Flooring: Hardwood, Tile, Vinyl
- Has basement: No
- Number of fireplaces: 1
- Fireplace features: Blower Fan, Electric, Living Room
Interior area
- Total structure area: 2,112
- Total interior livable area: 2,112 sqft
- Finished area above ground: 2,112
- Finished area below ground: 0
Property
Parking
- Total spaces: 2
- Parking features: Attached Garage, Driveway, Garage Faces Side
- Garage spaces: 2
- Has uncovered spaces: Yes
Features
- Levels: Two
- Has view: Yes
- View description: Rural, Mountain(s)
Lot
- Size: 0.75 Acres
Construction
Type & style
- Home type: SingleFamily
- Property subtype: Single Family Residence
Materials
- Wood Siding
- Foundation: Block
- Roof: Dimensional Style,Shingle
Condition
- Year built: 2025
Utilities & green energy
- Sewer: Septic Tank
- Water: Public
Community & HOA
Community
- Subdivision: Rural
HOA
- Has HOA: No
Location
- Region: Stanton
Financial & listing details
- Price per square foot: $163/sqft
- Date on market: 3/1/2026
Estimated market value
$334,900
$318,000 - $352,000
$2,524/mo
Price history
| Date | Event | Price |
|---|---|---|
| 7/17/2026 | Contingent | $345,000$163/sqft |
Source:  Imagine MLS #25011973 Report a problem Imagine MLS #25011973 Report a problem | ||
| 4/28/2026 | Price change | $345,000-9%$163/sqft |
Source: Imagine MLS #25011973 Report a problem | ||
| 2/3/2026 | Price change | $379,000-0.3%$179/sqft |
Source: Imagine MLS #25011973 Report a problem | ||
| 8/27/2025 | Price change | $380,000-1.3%$180/sqft |
Source: Imagine MLS #25011973 Report a problem | ||
| 6/24/2025 | Price change | $385,000-1.8%$182/sqft |
Source: Imagine MLS #25011973 Report a problem | ||
| 6/12/2025 | Listed for sale | $392,000$186/sqft |
Source: Imagine MLS #25011973 Report a problem | ||
Public tax history
Tax history is unavailable.
Monthly payment
Est. payment
Payment breakdown
Explore the cost of this home by adjusting the details. Changes won't be saved.Climate risks
Neighborhood: 40380
Nearby schools
GreatSchools rating
- 4/10Stanton Elementary SchoolGrades: PK-5Distance: 1.8 mi
- 3/10Powell County Middle SchoolGrades: 6-8Distance: 1.4 mi
- 4/10Powell County High SchoolGrades: 9-12Distance: 1.5 mi
Schools provided by the listing agent
- Elementary: Stanton
- Middle: Powell Co
- High: Powell Co
Source: Imagine MLS. This data may not be complete. We recommend contacting the local school district to confirm school assignments for this home.
- $178,6004 bd2 ba1.3k sqft992 Hatton Creek Rd, Stanton, KY 40380Off Market
- $115,500-- bd-- ba1.2k sqft992 Hatton Creek Rd, Stanton, KY 40380Off Market
- $3,000-- bd-- ba-- sqft992 Hatton Creek Rd, Stanton, KY 40380Off Market
- $228,3003 bd2 ba1.5k sqft125 Hickory Grove Ln, Stanton, KY 40380Off Market
- $15,5000.61 Acres2 Hickory Grove Rd, Stanton, KY 40380Sold
- $188,2003 bd2 ba1.1k sqft257 Hickory Grove Ln, Stanton, KY 40380Off Market
- $196,1003 bd2 ba1.1k sqft243 Hickory Grove Ln, Stanton, KY 40380Off Market
- $217,3003 bd2 ba1.2k sqft259 Hickory Grove Ln, Stanton, KY 40380Off Market
A local agent can set up tours, give advice and negotiate with sellers.
Similar homes
- $309,9004 bd2 ba2.2k sqft450 Delmar Ln, Stanton, KY 40380For Sale

 MLS ID #26015646, Jennifer Miller, United Real Estate Bluegrass. Imagine MLS
 - $374,9003 bd3 ba2k sqft105 Karin Dr, Stanton, KY 40380For Sale
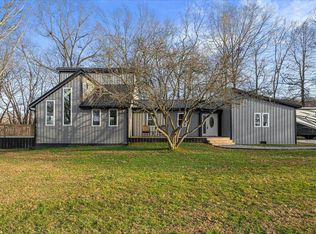 MLS ID #26003579, Jacqueline Townsend, RE/MAX Creative, Winchester. Imagine MLS
 - $315,0003 bd2 ba1.5k sqft1178 E College Ave, Stanton, KY 40380For Sale
 MLS ID #26016128, Brandon Dunn, Lifstyl Real Estate. Imagine MLS
 - $265,0004 bd3 ba1.6k sqft306 Allen Dr, Stanton, KY 40380For Sale
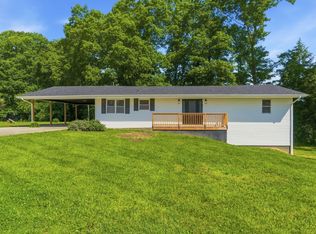 MLS ID #26013067, Whitney Thorpe, Sandy Stuart Realty. Imagine MLS
 - $359,9002 bd2 ba1.4k sqft1182 Darrell Randall Rd, Stanton, KY 40380For SaleMLS ID #26007465, Jennifer Miller, United Real Estate Bluegrass. Imagine MLS
- $235,0004 bd2 ba1.5k sqft132 Airport Rd, Stanton, KY 40380For SaleMLS ID #26019436, Jacqueline Townsend, RE/MAX Creative, Winchester. Imagine MLS
- $425,0003 bd2 ba1.5k sqft1820 N Fork Rd, Stanton, KY 40380For SaleMLS ID #26016657, Jacqueline Townsend, RE/MAX Creative, Winchester. Imagine MLS
- $275,0004 bd2 ba1.9k sqft98 Brittany Ln, Stanton, KY 40380For SaleMLS ID #25501719, Brenda Leigh Walters, United Real Estate Bluegrass. Imagine MLS
- $459,0003 bd2 ba2.2k sqft95 Wild Turkey Run, Stanton, KY 40380For SaleMLS ID #26014277, Michelle Rush, RE/MAX Creative Realty. Imagine MLS
- $275,0003 bd2 ba1.4k sqft15 Rose Ln, Clay City, KY 40312For SaleMLS ID #26012990, Bill Deaton, Keller Williams Legacy Group. Imagine MLS
- $354,0003 bd2 ba2.4k sqft4635 Camargo Rd, Mt Sterling, KY 40353For SaleMLS ID #26001640, Robert Coburn, Kentucky Realty Group, LLC. Imagine MLS
- $405,0003 bd2 ba1.2k sqft87 Storm Rd, Stanton, KY 40380For SaleMLS ID #26007933, Jacqueline Townsend, RE/MAX Creative, Winchester. Imagine MLS
- $339,0003 bd2 ba1.6k sqft210 Helena Dr, Mount Sterling, KY 40353For SaleMLS ID #26014742, Joshua A Davis, The Agency. Imagine MLS
- $379,9003 bd3 ba1.8k sqft238 Blake Way, Mount Sterling, KY 40353For SaleMLS ID #26014863, Ryan Arnett, United Real Estate Bluegrass. Imagine MLS
- $334,9003 bd1 ba1.4k sqft40 Edwards Rd, Irvine, KY 40336For SaleMLS ID #25507300, Joanna Howell, Bluegrass Properties Group. Imagine MLS
- $350,0003 bd1 ba1.1k sqft675 Winchester Rd, Mount Sterling, KY 40353For SaleMLS ID #26017178, Courtney Ann Mangold, The Agency. Imagine MLS
- $199,5002 bd2 ba1.2k sqft88 Plum St, Stanton, KY 40380For SaleMLS ID #26012423, Carrie Taylor, Taylor Real Estate, LLC. Imagine MLS
- $379,0005 bd2 ba2k sqft105 Summer Ridge Rd, Mount Sterling, KY 40353For SaleMLS ID #26019093, Candi Martin, Lifstyl Real Estate. Imagine MLS
- $355,0003 bd3 ba1.8k sqft459 Missionary Ln, Mount Sterling, KY 40353For SaleMLS ID #26011199, Elizabeth Torchia, Dream Maker Realty, LLC. Imagine MLS
- $270,0003 bd2 ba1.3k sqft138 Ladonna Dr, Clay City, KY 40312For SaleMLS ID #26012903, Jacqueline Townsend, RE/MAX Creative, Winchester. Imagine MLS
