Skip main navigation
Sold for $5,998,000
Street View
  • $5,998,000

    138 Higgins Ave, Los Altos, CA 94022

    4beds
    2,972sqft
    Single Family Residence, Residential
    Built in 2013
    10,000 Square Feet Lot
    $5,996,700 Zestimate®
    $2,018/sqft
    $11,704 Estimated rent

    Home value

    $5,996,700

    $5.58M - $6.48M

    $11,704/mo

    Zestimate® history
    Loading
    Loading...

    Owner options

    List your home for rent

    $11,704/mo

    Rent Zestimate®

    Find your next renter with Zillow Rental Manager. Plus, with online applications, you can quickly screen prospective tenants – for free.

    Learn more

    $11,704/mo

    Rent Zestimate®

    Refinance and save

    $37,983/mo

    Est. payment

    Refinancing to a lower rate could help reduce your monthly payments and save thousands over the life of the loan.

    See today's rates

    $37,983/mo

    Est. payment

    Explore your selling options

    Work with a Zillow partner agent

    Leverage their expertise and Zillow's premium Showcase listings to get your home seen by more buyers.

    Get started

    List with your own agent

    Get your home in front of millions of buyers by listing it on Zillow.

    Learn how to do it

    Sell it yourself

    Take full control of how buyers see your home on Zillow by listing For Sale by Owner (FSBO).

    List your home

    What's special

    Single-story mediterranean homeBackyard offers expansive lawnMature treesExceptional stone finishesExpansive windowsCustom cabinetryLuxurious primary suite
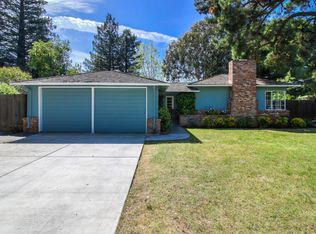
    Newly built in 2013, this sophisticated single-story Mediterranean home pairs quality craftsmanship, thoughtful infrastructure, and exceptional livability in one of North Los Altos most desirable neighborhoods just steps from downtown amenities and acclaimed schools. Soaring and varied ceiling heights, expansive windows, rich Brazilian hardwood floors, and exceptional stone finishes bring warmth and architectural character throughout. Equally well-suited for family life or executive-style living, the thoughtfully designed split-wing layout offers outstanding privacy, with the primary suite and one secondary bedroom on one side of the home and two additional bedroom suites, including a privately situated guest suite with separate outdoor access, on the opposite wing. The chef's kitchen features custom cabinetry, granite countertops, premium Thermador and Sub-Zero appliances, and a large walk-in pantry, all opening seamlessly to the casual dining area and family room with fireplace and built-ins. Each bedroom enjoys its own marble bath, while the luxurious primary suite offers vaulted ceilings, yard access, a spa-inspired bath, and customized walk-in closet. The backyard offers expansive lawn, mature trees, multiple entertaining spaces, and a pergola-covered outdoor kitchen.

    Zillow last checked:

    Listing updated:

    Listed by:

    The Troyer & Cabot Group 70010291 650-383-7201,

    Intero Real Estate Services 650-947-4700

    Bought with:

    Lisa Wu, 02075546

    Coldwell Banker Realty

    Source: MLSListings Inc,MLS#: ML82048873MLS Logo

    Facts & features

    Interior

    Bedrooms & bathrooms
    • Bedrooms: 4
    • Bathrooms: 5
    • Full bathrooms: 4
    • 1/2 bathrooms: 1
    Rooms
    • Room types: Laundry
    Bedroom
    • Features: PrimarySuiteRetreat, WalkinCloset
    Bathroom
    • Features: DoubleSinks, PrimaryStallShowers, ShowersoverTubs2plus, PrimaryOversizedTub
    Dining room
    • Features: BreakfastBar, FormalDiningRoom
    Family room
    • Features: KitchenFamilyRoomCombo
    Kitchen
    • Features: Countertop_Granite, Island, Pantry, Skylights
    Heating
    • Central Forced Air Gas
    Cooling
    • Central Air
    Appliances
    • Included: Dishwasher, Range Hood, Microwave, Gas Oven/Range, Refrigerator
    • Laundry: Inside
    Features
    • One Or More Skylights
    • Flooring: Tile, Wood
    • Number of fireplaces: 2
    • Fireplace features: Family Room, Living Room
    Interior area
    • Total structure area: 2,972
    • Total interior livable area: 2,972 sqft

    Property

    Parking
    • Total spaces: 2
    • Parking features: Attached, Off Street
    • Attached garage spaces: 2
    Features
    • Stories: 1
    • Patio & porch: Balcony/Patio
    • Exterior features: Back Yard, Fenced
    • Fencing: Back Yard,Wood
    Lot
    • Size: 10,000 Square Feet
    Details
    • Parcel number: 17031021
    • Zoning: R1
    • Special conditions: Standard

    Construction

    Type & style
    • Home type: SingleFamily
    • Property subtype: Single Family Residence, Residential
    Materials
    • Foundation: Concrete Perimeter and Slab
    • Roof: Tile
    Condition
    • New construction: No
    • Year built: 2013

    Utilities & green energy

    • Gas: PublicUtilities
    • Sewer: Public Sewer
    • Water: Public
    • Utilities for property: Public Utilities, Water Public

    Community & HOA

    Location
    • Region: Los Altos

    Financial & listing details

    • Price per square foot: $2,018/sqft
    • Tax assessed value: $2,786,935
    • Annual tax amount: $33,983
    • Date on market: 5/28/2026
    • Listing agreement: ExclusiveRightToSell
    • Listing terms: CashorConventionalLoan

    Price history

    DateEventPrice
    7/2/2026Sold$5,998,000+9.1%$2,018/sqft
    Source: MLSListings Inc #ML82048873 Report a problem
    6/4/2026Pending sale$5,498,000$1,850/sqft
    Source: MLSListings Inc #ML82048873 Report a problem
    5/28/2026Listed for sale$5,498,000$1,850/sqft
    Source: MLSListings Inc #ML82048873 Report a problem

    Public tax history

    YearProperty taxesTax assessment
    2025$33,983 +3.9%$2,786,935 +2%
    2024$32,693 +1.4%$2,732,290 +2%
    2023$32,250 +1.3%$2,678,717 +2%
    2022$31,823 -0.5%$2,626,195 +2%
    2021$31,994 -0.8%$2,574,702 +1%
    2020$32,246 $2,548,302 +2%
    2019$32,246 +6.5%$2,498,337 +2%
    2018$30,275 $2,449,351 +2%
    2017$30,275 +3.7%$2,401,325 +2%
    2016$29,192 +4.2%$2,354,241 +1.5%
    2015$28,006 +1.2%$2,318,879 +2%
    2014$27,662 $2,273,457 +0.5%
    2013-- $2,263,183 +111.2%
    2012-- $1,071,481 +6.1%
    2011-- $1,010,000 +922.7%
    2010-- $98,762 -0.2%
    2009-- $98,998 +2%
    2008-- $97,058 +2%
    2007-- $95,156 +2%
    2006-- $93,292 +2%
    2005-- $91,463 +2%
    2004-- $89,671 +1.9%
    2003-- $88,028 +2%
    2002-- $86,303 +2%
    2001-- $84,612
    Find assessor info on the county website

    Neighborhood: 94022

    Nearby schools

    GreatSchools rating
    Schools provided by the listing agent
    • Elementary: AlmondElementary_1
    • Middle: ArdisGEganIntermediate
    • High: LosAltosHigh_1
    • District: LosAltosElementary

    Source: MLSListings Inc. This data may not be complete. We recommend contacting the local school district to confirm school assignments for this home.

    Get a cash offer in 3 minutes
    Find out how much your home could sell for in as little as 3 minutes with a no-obligation cash offer.
    Estimated market value
    $5,996,700
    Get a cash offer in 3 minutes
    Find out how much your home could sell for in as little as 3 minutes with a no-obligation cash offer.
    Estimated market value
    $5,996,700