Set on over 2 acres in beautiful Egremont, this lovingly maintained four-bedroom, 2½-bath home blends classic character with thoughtful updates and additions made over the years. Built in 1920's, the house retains the warmth and craftsmanship of its era, including charming built-ins and inviting spaces that make it feel truly like home.
A large deck provides the perfect setting for morning coffee, summer gatherings, or simply taking in the peaceful surroundings and lovely seasonal views. The property offers plenty of room to garden, explore, and enjoy the outdoors. A barn and chicken coop add to its country appeal.
A detached garage with a large workshop provides excellent space for vehicles, tools, hobbies, or projects. The acreage offers privacy and a wonderful sense of space while remaining conveniently close to everything the Southern Berkshires have to offer.
Just minutes from the village of Egremont, the Massachusetts-New York border, Catamount, and downtown Great Barrington, the location makes it easy to enjoy farm stands, restaurants, shops, galleries, hiking, skiing, and the many cultural and recreational offerings of the Berkshires. A special property with history, character, and room to enjoy the best of country living.
For sale
$685,000
138 Hillsdale Rd, South Egremont, MA 01258
4beds
2,333sqft
Single Family Residence
Built in 1920
2.5 Acres Lot
$657,300 Zestimate®
$294/sqft
$-- HOA
What's special
Barn and chicken coopLarge deckClassic characterCharming built-insLovely seasonal viewsPeaceful surroundingsInviting spaces
- 9 days |
- 1,099 |
- 43 |
Zillow last checked:
Listing updated:
Listed by:
Lauren Rosen 413-645-2011,
WILLIAM RAVEIS - BERKSHIRE,
Lance Vermeulen 413-329-7330,
WILLIAM RAVEIS - BERKSHIRE
Source: BCMLS,MLS#: 250541
Facts & features
Interior
Bedrooms & bathrooms
- Bedrooms: 4
- Bathrooms: 3
- Full bathrooms: 2
- 1/2 bathrooms: 1
Heating
- Oil
Appliances
- Included: Range, Refrigerator
Features
- Walk-In Closet(s)
- Flooring: Carpet, Linoleum, Wood
- Basement: Interior Entry,Concrete
Interior area
- Total structure area: 2,333
- Total interior livable area: 2,333 sqft
Property
Parking
- Total spaces: 2
- Parking features: Garaged & Off-Street
- Garage spaces: 2
- Details: Garaged & Off-Street
Accessibility
- Accessibility features: Accessible Bedroom, Accessible Full Bath
Features
- Patio & porch: Deck
- Exterior features: Landscaped
- Has view: Yes
- View description: Seasonal, Distant
Lot
- Size: 2.5 Acres
- Features: Corner Lot
Details
- Additional structures: Barn/Stable, Outbuilding
- Parcel number: EGRE M:008.0 B:0000 L:0214.0
- Zoning description: Residential
Construction
Type & style
- Home type: SingleFamily
- Architectural style: Colonial
- Property subtype: Single Family Residence
Materials
- Roof: Asphalt Shingles
Condition
- Year built: 1920
Utilities & green energy
- Electric: Circuit Breakers
- Sewer: Private Sewer
- Water: Well
- Utilities for property: Fiber Optic Availabl
Community & HOA
Location
- Region: South Egremont
Financial & listing details
- Price per square foot: $294/sqft
- Tax assessed value: $571,100
- Annual tax amount: $3,575
- Date on market: 8/14/2026
Estimated market value
$657,300
$624,000 - $690,000
$4,191/mo
Price history
| Date | Event | Price |
|---|---|---|
| 8/14/2026 | Listed for sale | $685,000-1.7%$294/sqft |
Source:  BCMLS #250541 Report a problem BCMLS #250541 Report a problem | ||
| 8/11/2026 | Listing removed | $697,000$299/sqft |
Source: BHHS broker feed #248693 Report a problem | ||
| 7/6/2026 | Price change | $697,000-0.4%$299/sqft |
Source: BCMLS #248693 Report a problem | ||
| 6/29/2026 | Price change | $700,000-3.4%$300/sqft |
Source: BCMLS #248693 Report a problem | ||
| 6/10/2026 | Price change | $725,000-7%$311/sqft |
Source: BCMLS #248693 Report a problem | ||
| 5/5/2026 | Price change | $779,500-8.3%$334/sqft |
Source: BCMLS #248693 Report a problem | ||
| 2/10/2026 | Listed for sale | $850,000$364/sqft |
Source: BCMLS #248693 Report a problem | ||
Public tax history
Tax history is unavailable.
Monthly payment
Est. payment
Payment breakdown
Explore the cost of this home by adjusting the details. Changes won't be saved.Climate risks
Neighborhood: 01258
Nearby schools
GreatSchools rating
- 7/10New Marlborough Central SchoolGrades: PK-3Distance: 5.2 mi
- 6/10Mount Everett Regional SchoolGrades: 6-12Distance: 5.2 mi
- 4/10Undermountain Elementary SchoolGrades: PK-5Distance: 5.2 mi
Schools provided by the listing agent
- Elementary: SBRSD
- High: SBRSD
Source: BCMLS. This data may not be complete. We recommend contacting the local school district to confirm school assignments for this home.
- $720,4003 bd2 ba2.3k sqft138 Hillsdale Rd, Egremont, MA 01230Off Market
- $418,7002 bd1 ba1.4k sqft136 Hillsdale Rd, Egremont, MA 01230Off Market
- $428,7003 bd1 ba1k sqft144 Hillsdale Rd, Egremont, MA 01230Off Market
- $762,0003 bd2 ba2.2k sqft109 Townhouse Hill Rd, Egremont, MA 01230Off Market
- $675,7004 bd2 ba2.3k sqft139 Hillsdale Rd, Egremont, MA 01230Off Market
- $323,5002 bd1 ba966 sqft134 Hillsdale Rd, South Egremont, MA 01258Off Market
- $375,8002 bd1 ba1k sqft107 Townhouse Hill Rd, Egremont, MA 01230Off Market
- $576,4003 bd2 ba1.5k sqft137 Hillsdale Rd, South Egremont, MA 01258Off Market
A local agent can set up tours, give advice and negotiate with sellers.
Similar homes
- $599,0003 bd2 ba1.6k sqft18 Baldwin Hill Rd, Egremont, MA 01230For Sale
 MLS ID #250402, Jim Moir, WILLIAM PITT SOTHEBY'S - GT BARRINGTON. BCMLS
 - $725,0003 bd3 ba1.7k sqft18 Hemlock Hill Rd, Great Barrington, MA 01230For Sale
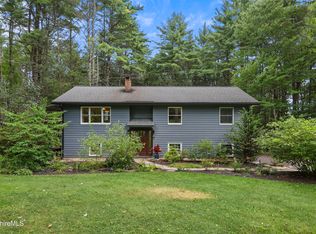 MLS ID #250614, Leslie Claus Van Hise, BERKSHIRE HATHAWAY HOMESERVICES BARNBROOK REALTY. BCMLS
 - $725,0003 bd2 ba2.4k sqft85 Main Rd, Monterey, MA 01245For Sale
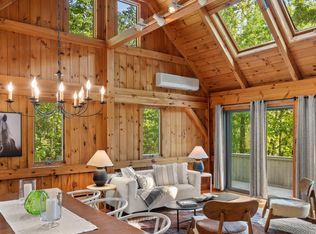 MLS ID #250503, George Cain, WILLIAM PITT SOTHEBY'S - GT BARRINGTON. BCMLS
 - $749,0003 bd3 ba2k sqft1 Cornwall Dr, Great Barrington, MA 01230For Sale
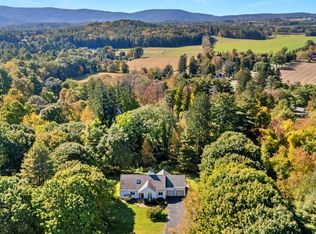 MLS ID #249105, Stephen R. Schoenfeld, WILLIAM PITT SOTHEBY'S - GT BARRINGTON. BCMLS
 - $895,0004 bd3 ba2.3k sqft29 Jay Ln, Great Barrington, MA 01230For SaleMLS ID #250463, Katie Soules, WILLIAM RAVEIS - BERKSHIRE. BCMLS
- $649,0005 bd4 ba3k sqft12 Mountain St, Great Barrington, MA 01230For SaleMLS ID #250563, Suzann Laverack Ward, HOUSATONIC REAL ESTATE. BCMLS
- $649,9003 bd3 ba1.7k sqft336 Stevens Glen Rd, Richmond, MA 01254For SaleMLS ID #250498, Conor Meehan, STONE HOUSE PROPERTIES, LLC. BCMLS
- $625,0003 bd2 ba1.3k sqft48 Swamp Rd, West Stockbridge, MA 01266For SaleMLS ID #250615, Maureen White-Kirkby, BERKSHIRE HATHAWAY HOMESERVICES BARNBROOK REALTY. BCMLS
- $625,0003 bd3 ba1.8k sqft1862 Home Rd, Sheffield, MA 01257For SaleMLS ID #249671, Lisa A Crawford, BIRCH PROPERTIES. BCMLS
- $650,0003 bd3 ba1.9k sqft3493 County Route 7, Hillsdale, NY 12529For Sale
 MLS ID #1021272, Sabrina L. Puppolo, Listing by: Corcoran Country Living. OneKey® MLS as distributed by MLS GRID
 - $789,0004 bd3 ba2.5k sqft307 Sanctuary Ln, Sandisfield, MA 01255For SaleMLS ID #250517, Molly Thomas, COMPASS MASSACHUSETTS , LLC GB. BCMLS
- $750,0003 bd2 ba2.4k sqft2 Fox Meadow Rd, Stockbridge, MA 01262For SaleMLS ID #250470, William Morrow, WILLIAM PITT SOTHEBY'S - GT BARRINGTON. BCMLS
- $625,0003 bd3 ba2.2k sqft118 Sandisfield Rd, Sandisfield, MA 01255For SaleMLS ID #250476, Cortney K Dupont, COHEN & WHITE ASSOCIATES. BCMLS
- $615,0004 bd2 ba1.6k sqft14 Prospect St, Great Barrington, MA 01230For SaleMLS ID #250057, Rosemary Ann Baumann, HOUSATONIC REAL ESTATE. BCMLS
- $549,9003 bd3 ba1.9k sqft4 Gilmore Ave, Great Barrington, MA 01230For SaleMLS ID #250448, Carrie Swift Heck, COMPASS MASSACHUSETTS , LLC GB. BCMLS
- $799,0004 bd3 ba2.1k sqft19 Sackman Way, Monterey, MA 01245For SaleMLS ID #250139, Rosemary Ann Baumann, HOUSATONIC REAL ESTATE. BCMLS
- $862,2503 bd3 ba1.8k sqft224 Boardman St, Sheffield, MA 01257For SaleMLS ID #249914, Cameron Volastro, WILLIAM PITT SOTHEBY'S - LENOX. BCMLS
- $599,0003 bd2 ba1.6k sqft418 Monterey Rd, Great Barrington, MA 01230For SaleMLS ID #249940, Karen Climo, WILLIAM PITT SOTHEBY'S - GT BARRINGTON. BCMLS
- $429,0003 bd2 ba1.8k sqft121 Sandy Brook Tpke, Sandisfield, MA 01255For SaleMLS ID #250617, Paul Reed, WILLIAM RAVEIS - BERKSHIRE. BCMLS
- $935,0004 bd3 ba2.6k sqft20 Cooper Rd, Great Barrington, MA 01230For SaleMLS ID #249053, Lance Vermeulen, WILLIAM RAVEIS - BERKSHIRE. BCMLS
