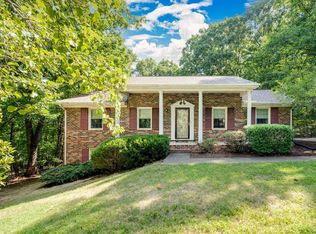
Tucked away in an established neighborhood just a half mile off Route 29, this home offers a peaceful setting w/ the convenience of an 11 minute commute to Wards Road, Liberty University, Shopping, Dining, & the Lynchburg Airport. Situated on a spacious 0.874-acre lot, this 4-bedroom, 3.5-bath home features 2,749 square feet with a functional floor plan, including three bedrooms on the main level, a two-car attached garage, and an upper level with a fourth bedroom, full bath, and versatile bonus space ideal for a recreation room, home office, or den. A full unfinished basement and detached 33x35 3-car garage/workshop provide exceptional storage and endless possibilities. The full unfinished basement offers customization possibilities. For automotive enthusiasts & hobbyists, the detached garage houses 12ft ceilings, 220amp electric service w/ separate meter & extensive attic space. This remarkable home not only offers elegance & functionality but also an unbeatable location!
For sale
$565,000
138 Holland Ct, Rustburg, VA 24588
4beds
2,749sqft
Single Family Residence
Built in 2007
0.87 Acres Lot
$-- Zestimate®
$206/sqft
$-- HOA
What's special
Two-car attached garageFunctional floor plan
- 6 days |
- 465 |
- 36 |
Likely to sell faster than
Zillow last checked:
Listing updated:
Listed by:
Teresa Grant 434-546-3202 tbgrant.kw@gmail.com,
Keller Williams 434-534-9113,
Taitum Barksdale,
Keller Williams
Source: LMLS,MLS#: 367955 Originating MLS: Lynchburg Board of Realtors
Originating MLS: Lynchburg Board of RealtorsFacts & features
Interior
Bedrooms & bathrooms
- Bedrooms: 4
- Bathrooms: 4
- Full bathrooms: 3
- 1/2 bathrooms: 1
Primary bedroom
- Level: First
- Area: 238
- Dimensions: 17 x 14
Bedroom
- Dimensions: 0 x 0
Bedroom 2
- Level: First
- Area: 165
- Dimensions: 15 x 11
Bedroom 3
- Level: First
- Area: 132
- Dimensions: 12 x 11
Bedroom 4
- Level: Second
- Area: 204
- Dimensions: 17 x 12
Bedroom 5
- Area: 0
- Dimensions: 0 x 0
Dining room
- Level: First
- Area: 132
- Dimensions: 12 x 11
Family room
- Level: Second
- Area: 150
- Dimensions: 15 x 10
Great room
- Area: 0
- Dimensions: 0 x 0
Kitchen
- Level: First
- Area: 220
- Dimensions: 20 x 11
Living room
- Level: First
- Area: 345
- Dimensions: 23 x 15
Office
- Area: 0
- Dimensions: 0 x 0
Heating
- Heat Pump, Two-Zone
Cooling
- Heat Pump, Two-Zone
Appliances
- Included: Dishwasher, Microwave, Electric Range, Refrigerator, Electric Water Heater
- Laundry: Laundry Room, Main Level
Features
- Ceiling Fan(s), High Speed Internet, Main Level Bedroom, Primary Bed w/Bath, Walk-In Closet(s), Workshop
- Flooring: Carpet, Hardwood, Tile, Vinyl
- Basement: Exterior Entry,Interior Entry,Walk-Out Access
- Attic: Access
Interior area
- Total structure area: 2,749
- Total interior livable area: 2,749 sqft
- Finished area above ground: 2,749
- Finished area below ground: 0
Property
Parking
- Total spaces: 1
- Parking features: Concrete Drive, 1 Car Detached Garage
- Garage spaces: 1
- Has uncovered spaces: Yes
Features
- Levels: One and One Half
- Exterior features: Garden
Lot
- Size: 0.87 Acres
- Features: Landscaped, Undergrnd Utilities
Details
- Additional structures: Workshop
- Parcel number: 10035922
- Zoning: RSFC
Construction
Type & style
- Home type: SingleFamily
- Property subtype: Single Family Residence
Materials
- Block, Vinyl Siding
- Roof: Shingle
Condition
- Year built: 2007
Utilities & green energy
- Electric: AEP/Appalachian Powr
- Sewer: Septic Tank
- Water: County
Community & HOA
Community
- Subdivision: Poplar Ridge
Location
- Region: Rustburg
Financial & listing details
- Price per square foot: $206/sqft
- Tax assessed value: $402,600
- Annual tax amount: $1,811
- Date on market: 7/15/2026
- Cumulative days on market: 7 days
Estimated market value
Not available
Estimated sales range
Not available
Not available
Price history
| Date | Event | Price |
|---|---|---|
| 7/15/2026 | Listed for sale | $565,000+6.6%$206/sqft |
Source:  LMLS #367955 Report a problem LMLS #367955 Report a problem | ||
| 4/5/2024 | Sold | $529,900$193/sqft |
Source: LMLS #348387 Report a problem | ||
| 3/22/2024 | Pending sale | $529,900$193/sqft |
Source: LMLS #348387 Report a problem | ||
| 3/13/2024 | Listed for sale | $529,900$193/sqft |
Source: LMLS #348387 Report a problem | ||
| 2/21/2024 | Pending sale | $529,900$193/sqft |
Source: LMLS #348387 Report a problem | ||
| 9/26/2023 | Listed for sale | $529,900+95.6%$193/sqft |
Source: LMLS #348387 Report a problem | ||
| 6/20/2008 | Sold | $270,900$99/sqft |
Source: LMLS #233927 Report a problem | ||
Public tax history
| Year | Property taxes | Tax assessment |
|---|---|---|
| 2024 | $1,812 | $402,600 |
| 2023 | $1,812 +16.2% | $402,600 +47.2% |
| 2022 | $1,559 | $273,500 |
| 2021 | $1,559 | -- |
| 2020 | -- | -- |
| 2019 | $1,364 | $273,500 +4.2% |
| 2018 | $1,364 | $262,400 |
| 2017 | -- | $262,400 |
| 2016 | -- | $262,400 |
| 2015 | -- | $262,400 -1.1% |
| 2014 | -- | $265,300 |
| 2013 | -- | $265,300 |
| 2012 | -- | $265,300 |
| 2011 | -- | $265,300 -2.1% |
| 2010 | -- | $271,100 |
| 2009 | -- | $271,100 +674.6% |
| 2008 | -- | $35,000 |
| 2007 | -- | $35,000 +2592.3% |
| 2006 | -- | $1,300 |
Find assessor info on the county website
Monthly payment
Est. payment
Payment breakdown
Explore the cost of this home by adjusting the details. Changes won't be saved.Climate risks
Neighborhood: 24588
Nearby schools
GreatSchools rating
- 7/10Yellow Branch Elementary SchoolGrades: PK-5Distance: 2.1 mi
- 4/10Rustburg Middle SchoolGrades: 6-8Distance: 3.2 mi
- 7/10Rustburg High SchoolGrades: 9-12Distance: 4.2 mi
- $493,8004 bd4 ba3.1k sqft156 Holland Ct, Rustburg, VA 24588Off Market

- $465,2004 bd2 ba2.7k sqft124 Holland Ct, Rustburg, VA 24588Off Market

- $530,5004 bd4 ba4k sqft176 Holland Ct, Rustburg, VA 24588Off Market

- $425,0003 bd2 ba2.1k sqft199 Barringer Dr, Rustburg, VA 24588Off Market
- $468,7004 bd3 ba2.3k sqft159 Barringer Dr, Rustburg, VA 24588Off Market
- $512,5005 bd4 ba3.2k sqft225 Barringer Dr, Rustburg, VA 24588Off Market
- $451,5003 bd2 ba2.5k sqft106 Holland Ct, Rustburg, VA 24588Off Market
- $464,0004 bd3 ba2.3k sqft253 Barringer Dr, Rustburg, VA 24588Off Market
A local agent can set up tours, give advice and negotiate with sellers.
Similar homes
- $759,0003 bd3 ba3k sqft218 Trail Ln, Rustburg, VA 24588For Sale By Owner

- $509,9004 bd2 ba2k sqft105 Zion Pl, Rustburg, VA 24588New Construction
 MLS ID #367671, Charlie Watts, Watts Auction Realty Appra Inc. LMLS
 - $324,9004 bd3 ba2.3k sqft247 Clearview Cir, Rustburg, VA 24588For Sale
 MLS ID #367929, Liz C. Dawson, Elite Realty. LMLS
 - $549,9003 bd3 ba2.4k sqft198 Old Lynbrook Rd, Rustburg, VA 24588For Sale
 MLS ID #367083, Jim L Rufus, eXp Realty LLC-Stafford. LMLS
 - $325,0004 bd3 ba2k sqft42 Withrow Dr, Rustburg, VA 24588For SaleMLS ID #367840, Jeremy Lassiter, Samson Properties. LMLS
- $551,0003 bd3 ba2.3k sqft1361 Homeplace Rd, Rustburg, VA 24588For SaleMLS ID #367762, Marcie Dawson, Elite Realty. LMLS
- $419,0004 bd2 ba2.6k sqft11420 Wards Rd, Rustburg, VA 24588For SaleMLS ID #351853, Charlie Watts, Watts Auction Realty Appra Inc. LMLS
- $424,9004 bd4 ba2.2k sqft1644 Bethany Rd, Rustburg, VA 24588For SaleMLS ID #367391, Tammy Mikkelson, NextHome TwoFourFive. LMLS
- $559,9003 bd3 ba2.2k sqft43 Semmes Ct, Rustburg, VA 24588For SaleMLS ID #367046, Ian Smith, Legacy Realty. LMLS
- $349,9004 bd3 ba2.2k sqft137 Deer Path, Rustburg, VA 24588For SaleMLS ID #367727, Lolly Baker, Mark A. Dalton & Co., Inc.. LMLS
- $449,9003 bd2 ba2k sqft31 Crest Ridge Ct, Rustburg, VA 24588New ConstructionMLS ID #367633, Lauren Bell, Lauren Bell Real Estate, Inc.. LMLS
- $374,9004 bd3 ba2.5k sqft35 Ross Woods Dr, Rustburg, VA 24588For SaleMLS ID #365517, Jeremy Bruce Phillips Sr., BHHS Dawson Ford Garbee-Forest. LMLS
- $354,9003 bd3 ba2.1k sqft544 Clearview Cir, Rustburg, VA 24588For SaleMLS ID #367677, Tim Bushnell, Keller Williams. LMLS
- $449,9003 bd2 ba2k sqft35 Crest Ridge Ct, Rustburg, VA 24588New ConstructionMLS ID #365917, Lauren Bell, Lauren Bell Real Estate, Inc.. LMLS
- $410,0004 bd4 ba3k sqft235 Russell Springs Dr, Lynchburg, VA 24501For SaleMLS ID #367982, Butch Jefferson, Divine Fog Realty Company LLC. LMLS
- $339,9003 bd2 ba1.5k sqft198 Deer Path, Rustburg, VA 24588For SaleMLS ID #367429, Stephanie Cheatham, Property Mgmt. Specialists. LMLS
- $617,5003 bd3 ba2.3k sqft762 Timberlake Dr #L36, Lynchburg, VA 24502For SaleNextHome
- $617,5003 bd3 ba2.3k sqft762 Timberlake Dr, Lynchburg, VA 24502For SaleMLS ID #366884, Lisa Garrett, NextHome TwoFourFive. LMLS
- $469,9003 bd2 ba1.8k sqft150 Zion Pl, Rustburg, VA 24588New ConstructionMLS ID #368140, Charlie Watts, Watts Auction Realty Appra Inc. LMLS
- $299,9003 bd2 ba1.6k sqft153 Holcombe Rd, Lynchburg, VA 24502For SaleMLS ID #368115, Amy Jo Saylor, eXp Realty LLC-Stafford. LMLS
