This approximately 1,500 square foot ranch-style home features four bedrooms and two and a half bathrooms. The main level showcases hardwood floors throughout, with a recently updated kitchen. The living area includes two fireplaces, providing a cozy ambiance. The finished lower level offers additional living space, perfect for a variety of uses. The exterior of the home boasts a deck and an in-ground pool, creating an ideal setting for outdoor relaxation and entertainment. The one-car garage provides convenient vehicle storage. The home is situated in a desirable neighborhood, offering potential buyers the opportunity to immerse themselves in a sought-after community. The new roof ensures added protection and peace of mind for the homeowner
Sold for $675,000
$675,000
138 Holly Ln, Holliston, MA 01746
4beds
2,140sqft
Single Family Residence
Built in 1965
0.41 Acres Lot
$722,500 Zestimate®
$315/sqft
$4,242 Estimated rent
Home value
$722,500
$686,000 - $759,000
$4,242/mo
Zestimate® history
Owner options
List your home for rent
$4,242/mo
Rent Zestimate®
Find your next renter with Zillow Rental Manager. Plus, with online applications, you can quickly screen prospective tenants – for free.
$4,242/mo
Rent Zestimate®
Refinance and save
$4,461/mo
Est. payment
Refinancing to a lower rate could help reduce your monthly payments and save thousands over the life of the loan.
$4,461/mo
Est. payment
Explore your selling options
Work with a Zillow partner agent
Leverage their expertise and Zillow's premium Showcase listings to get your home seen by more buyers.
Get startedList with your own agent
Get your home in front of millions of buyers by listing it on Zillow.
Learn how to do itSell it yourself
Take full control of how buyers see your home on Zillow by listing For Sale by Owner (FSBO).
List your homeWhat's special
Two fireplacesOne-car garageIn-ground poolHardwood floorsFinished lower levelRecently updated kitchen
Zillow last checked:
Listing updated:
Listed by:
Michael J. Ford 508-962-7862,
Coldwell Banker Realty - Framingham 508-872-0084
Bought with:
Lauren Hiller
RE/MAX Prof Associates
Source: MLS PIN,MLS#: 73369020
Facts & features
Interior
Bedrooms & bathrooms
- Bedrooms: 4
- Bathrooms: 3
- Full bathrooms: 2
- 1/2 bathrooms: 1
- Main level bathrooms: 1
- Main level bedrooms: 2
Primary bedroom
- Features: Bathroom - 3/4, Ceiling Fan(s), Closet, Flooring - Hardwood, Cable Hookup, Chair Rail, Lighting - Sconce, Closet - Double
- Level: Main,First
Bedroom 2
- Features: Closet, Flooring - Hardwood, Chair Rail
- Level: First
Bedroom 3
- Features: Ceiling Fan(s), Closet, Flooring - Hardwood, Chair Rail
- Level: Main,First
Bedroom 4
- Features: Ceiling Fan(s), Closet, Flooring - Hardwood, Lighting - Overhead
- Level: First
Bathroom 1
- Features: Bathroom - 3/4, Bathroom - Tiled With Shower Stall, Flooring - Stone/Ceramic Tile, Countertops - Stone/Granite/Solid, Lighting - Sconce
- Level: Main,First
Bathroom 2
- Features: Bathroom - Full, Bathroom - With Tub & Shower, Flooring - Stone/Ceramic Tile, Countertops - Stone/Granite/Solid, Lighting - Sconce
- Level: First
Bathroom 3
- Features: Bathroom - Half, Flooring - Stone/Ceramic Tile, Lighting - Sconce, Pedestal Sink
- Level: First
Dining room
- Features: Wood / Coal / Pellet Stove, Ceiling Fan(s), Flooring - Hardwood, Window(s) - Bay/Bow/Box, Cable Hookup, Chair Rail, Deck - Exterior
- Level: First
Family room
- Features: Closet, Flooring - Wall to Wall Carpet, Cable Hookup, Recessed Lighting
- Level: Basement
Kitchen
- Features: Flooring - Stone/Ceramic Tile, Window(s) - Bay/Bow/Box, Countertops - Stone/Granite/Solid, Kitchen Island, Recessed Lighting
- Level: Main,First
Living room
- Features: Flooring - Hardwood, Window(s) - Bay/Bow/Box, Cable Hookup
- Level: Main,First
Heating
- Forced Air, Natural Gas
Cooling
- Central Air
Appliances
- Included: Gas Water Heater, Range, Dishwasher, Refrigerator, Washer, Dryer, Range Hood
- Laundry: Electric Dryer Hookup, Washer Hookup, In Basement
Features
- Closet, High Speed Internet Hookup, Recessed Lighting, Bonus Room, Internet Available - Broadband, High Speed Internet
- Flooring: Wood, Tile, Carpet, Flooring - Wall to Wall Carpet
- Basement: Full,Partially Finished,Bulkhead,Sump Pump
- Number of fireplaces: 2
- Fireplace features: Dining Room, Living Room
Interior area
- Total structure area: 2,140
- Total interior livable area: 2,140 sqft
- Finished area above ground: 1,568
- Finished area below ground: 572
Property
Parking
- Total spaces: 5
- Parking features: Attached, Off Street, Paved
- Attached garage spaces: 1
- Uncovered spaces: 4
Features
- Patio & porch: Deck - Wood
- Exterior features: Deck - Wood, Pool - Inground, Rain Gutters, Storage, Professional Landscaping, Fruit Trees, Garden
- Has private pool: Yes
- Pool features: In Ground
- Waterfront features: Beach Access, Lake/Pond, Walk to, 1/2 to 1 Mile To Beach, Beach Ownership(Public)
Lot
- Size: 0.41 Acres
- Features: Level
Details
- Parcel number: 136/006.000030046.0,523572
- Zoning: 101
Construction
Type & style
- Home type: SingleFamily
- Architectural style: Ranch
- Property subtype: Single Family Residence
Materials
- Frame
- Foundation: Concrete Perimeter
- Roof: Shingle
Condition
- Year built: 1965
Utilities & green energy
- Sewer: Private Sewer
- Water: Public
- Utilities for property: for Electric Range
Community & HOA
Community
- Features: Shopping, Park, Golf, Medical Facility, Laundromat, Highway Access, House of Worship, Private School, Public School
HOA
- Has HOA: No
Location
- Region: Holliston
Financial & listing details
- Price per square foot: $315/sqft
- Tax assessed value: $546,800
- Annual tax amount: $8,235
- Date on market: 9/12/2026
- Listing terms: Contract
- Exclusions: All Wall Mounted Flat Tv's, Roll Away Kitchen Island, Deep Freezer In Garage, Exercise Equipment
- Road surface type: Paved
Price history
| Date | Event | Price |
|---|---|---|
| 7/1/2025 | Sold | $675,000+3.9%$315/sqft |
Source: MLS PIN #73369020 Report a problem | ||
| 5/13/2025 | Contingent | $649,900$304/sqft |
Source: MLS PIN #73369020 Report a problem | ||
| 5/6/2025 | Listed for sale | $649,900+13%$304/sqft |
Source: MLS PIN #73369020 Report a problem | ||
| 10/31/2022 | Sold | $575,000-2.4%$269/sqft |
Source: MLS PIN #73007535 Report a problem | ||
| 8/30/2022 | Contingent | $588,900$275/sqft |
Source: MLS PIN #73007535 Report a problem | ||
| 8/16/2022 | Price change | $588,9000%$275/sqft |
Source: MLS PIN #73007535 Report a problem | ||
| 8/7/2022 | Price change | $589,000-1.7%$275/sqft |
Source: MLS PIN #73007535 Report a problem | ||
| 7/17/2022 | Price change | $599,000-4.2%$280/sqft |
Source: MLS PIN #73007535 Report a problem | ||
| 7/13/2022 | Price change | $625,000+8.7%$292/sqft |
Source: MLS PIN #73007535 Report a problem | ||
| 7/6/2022 | Listed for sale | $575,000+36.9%$269/sqft |
Source: MLS PIN #73007535 Report a problem | ||
| 10/4/2008 | Listing removed | $419,900$196/sqft |
Source: Century 21 #70732941 Report a problem | ||
| 4/18/2008 | Price change | $419,900+0.2%$196/sqft |
Source: Century 21 #70732941 Report a problem | ||
| 4/3/2008 | Listed for sale | $419,000+32.6%$196/sqft |
Source: Century 21 #70732941 Report a problem | ||
| 7/12/2001 | Sold | $315,900$148/sqft |
Source: Public Record Report a problem | ||
Public tax history
| Year | Property taxes | Tax assessment |
|---|---|---|
| 2025 | $9,257 +12.4% | $631,900 +15.6% |
| 2024 | $8,235 -0.6% | $546,800 +1.6% |
| 2023 | $8,287 +6.5% | $538,100 +20.2% |
| 2022 | $7,781 -1.1% | $447,700 +1.6% |
| 2021 | $7,865 +4.2% | $440,600 +10% |
| 2020 | $7,551 -1.4% | $400,600 -1.5% |
| 2019 | $7,658 +0.9% | $406,700 |
| 2018 | $7,593 +5.9% | $406,700 +5% |
| 2017 | $7,173 +6.6% | $387,300 +8.2% |
| 2016 | $6,727 +6.8% | $358,000 +10.2% |
| 2015 | $6,297 +1.3% | $324,900 +3.9% |
| 2014 | $6,214 +1.1% | $312,600 -5.3% |
| 2013 | $6,148 -0.4% | $330,200 -2% |
| 2012 | $6,172 +2.1% | $336,900 |
| 2011 | $6,044 +6.1% | $336,900 -3.6% |
| 2010 | $5,699 +3.2% | $349,400 -2.2% |
| 2009 | $5,524 -0.9% | $357,300 -7% |
| 2008 | $5,576 +4% | $384,000 -4.3% |
| 2007 | $5,359 +6.5% | $401,400 +13% |
| 2006 | $5,031 +1.9% | $355,300 +4.6% |
| 2005 | $4,936 +7.2% | $339,700 +9.4% |
| 2004 | $4,605 +18.9% | $310,500 +29.8% |
| 2003 | $3,873 +12.8% | $239,200 +12.7% |
| 2001 | $3,435 -5.5% | $212,300 +5% |
| 2000 | $3,634 +17.3% | $202,100 +11.5% |
| 1998 | $3,097 | $181,300 |
Find assessor info on the county website
Neighborhood: 01746
Nearby homes
- $614,7003 bd2 ba1.1k sqft146 Holly Ln, Holliston, MA 01746Off Market
- $634,0003 bd2 ba1.3k sqft130 Holly Ln, Holliston, MA 01746Off Market
- $837,0004 bd3 ba2.3k sqft154 Holly Ln, Holliston, MA 01746Sold
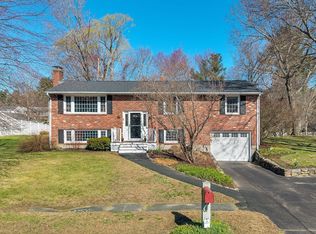
- $812,2004 bd3 ba1.5k sqft141 Holly Ln, Holliston, MA 01746Off Market
- $634,3003 bd2 ba1.3k sqft149 Holly Ln, Holliston, MA 01746Off Market
- $638,0003 bd2 ba1.5k sqft23 Tracy Lyn Rd, Holliston, MA 01746Off Market
- $686,6003 bd2 ba1.7k sqft31 Tracy Lyn Rd, Holliston, MA 01746Off Market
- $625,7003 bd2 ba1.7k sqft133 Holly Ln, Holliston, MA 01746Off Market
Nearby schools
GreatSchools rating
- NAPlacentino Elementary SchoolGrades: PK-2Distance: 2.1 mi
- 8/10Robert H. Adams Middle SchoolGrades: 6-8Distance: 1.9 mi
- 9/10Holliston High SchoolGrades: 9-12Distance: 2.7 mi
Get a cash offer in 3 minutes
Find out how much your home could sell for in as little as 3 minutes with a no-obligation cash offer.
Estimated market value
$722,500
Get a cash offer in 3 minutes
Find out how much your home could sell for in as little as 3 minutes with a no-obligation cash offer.
Estimated market value
$722,500
- Massachusetts
- Middlesex County
- Holliston
- 01746
- 138 Holly Ln
