Welcome home to this beautifully updated 4-bedroom, 3-bathroom home featuring a heated saltwater inground pool with a sundeck—perfect for relaxing or entertaining all summer long.
Designed for both comfort and convenience, the main floor offers a spacious primary suite and main-floor laundry. You’ll also find a formal dining room and a bright, inviting living room with a vaulted ceiling and a cozy gas fireplace.
Upstairs, you’ll discover three generously sized bedrooms and a full bathroom, providing plenty of space for family or guests.
The lower level offers even more living space with finished walls and a durable epoxy floor. The only remaining project is completing the ceiling, allowing you to add your own finishing touch while enjoying the space right away. The basement also includes abundant storage to keep everything organized.
Please note that the existing security cameras and video doorbell are not included in the sale and will be removed before closing. A new standard doorbell will be installed at the front entrance before closing. The windows in the great room at the top have been tinted to reduce sunlight glare.
Closed
Zillow last checked:
Listing updated:
Bought with:
Julie A Purnell, 475149819
Gori Realtors, LLC
Source: MARIS,MLS#: 26043006 Originating MLS: Southwestern Illinois Board of REALTORS
Originating MLS: Southwestern Illinois Board of REALTORSPrice history
| Date | Event | Price |
|---|---|---|
| 9/18/2026 | Sold | $422,500-0.6%$130/sqft |
Source:  MARIS #26043006 Report a problem MARIS #26043006 Report a problem | ||
| 9/11/2026 | Pending sale | $425,000$131/sqft |
Source: MARIS #26043006 Report a problem | ||
| 8/27/2026 | Contingent | $425,000$131/sqft |
Source: MARIS #26043006 Report a problem | ||
| 8/5/2026 | Price change | $425,000-1.8%$131/sqft |
Source: MARIS #26043006 Report a problem | ||
| 7/22/2026 | Listed for sale | $432,900$133/sqft |
Source: MARIS #26043006 Report a problem | ||
| 7/12/2026 | Contingent | $432,900$133/sqft |
Source: MARIS #26043006 Report a problem | ||
| 7/10/2026 | Listed for sale | $432,900+84.2%$133/sqft |
Source: MARIS #26043006 Report a problem | ||
| 8/9/2016 | Sold | $235,000-3.6%$72/sqft |
Source: MARIS #16036755 Report a problem | ||
| 7/7/2016 | Pending sale | $243,900$75/sqft |
Source: Re/Max Alliance #16036755 Report a problem | ||
| 6/15/2016 | Price change | $243,900-2.4%$75/sqft |
Source: Re/Max Alliance #16036755 Report a problem | ||
| 5/27/2016 | Price change | $249,900-2%$77/sqft |
Source: Re/Max Alliance #16036755 Report a problem | ||
| 4/12/2016 | Price change | $254,900+4.9%$78/sqft |
Source: Owner Report a problem | ||
| 3/15/2016 | Price change | $242,900-0.8%$75/sqft |
Source: Owner Report a problem | ||
| 3/7/2016 | Price change | $244,900-1.6%$75/sqft |
Source: Owner Report a problem | ||
| 2/8/2016 | Price change | $249,000+1.6%$77/sqft |
Source: Owner Report a problem | ||
| 2/6/2016 | Listed for sale | $245,000$75/sqft |
Source: Owner Report a problem | ||
Nearby homes
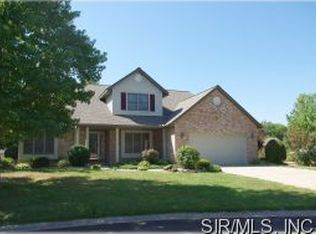
- $408,3004 bd4 ba3.1k sqft137 Holly Tree Ct, Glen Carbon, IL 62034Off Market
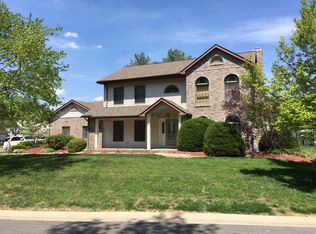
- $381,2005 bd3 ba2.3k sqft139 Jamie Lynn Dr, Glen Carbon, IL 62034Off Market
- $392,5004 bd3 ba2.4k sqft141 Spring Brook Dr, Glen Carbon, IL 62034Off Market
- $332,8003 bd4 ba2.3k sqft140 Spring Brook Dr, Glen Carbon, IL 62034Off Market
Get a cash offer in 3 minutes
Find out how much your home could sell for in as little as 3 minutes with a no-obligation cash offer.
Estimated market value
$422,700
