Skip main navigation
Sold for $645,000
  • $645,000

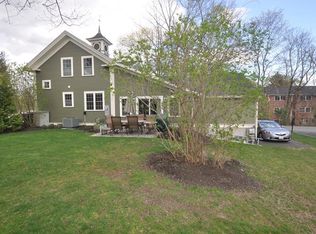
    138 Holten St #3, Danvers, MA 01923

    2beds
    2,136sqft
    Condominium, Townhouse
    Built in 2011
    -- sqft lot
    $716,800 Zestimate®
    $302/sqft
    $3,740 Estimated rent

    Home value

    $716,800

    $681,000 - $753,000

    $3,740/mo

    Zestimate® history
    Loading
    Loading...

    Owner options

    List your home for rent

    $3,740/mo

    Rent Zestimate®

    Find your next renter with Zillow Rental Manager. Plus, with online applications, you can quickly screen prospective tenants – for free.

    Learn more

    $3,740/mo

    Rent Zestimate®

    Refinance and save

    $4,444/mo

    Est. payment

    Refinancing to a lower rate could help reduce your monthly payments and save thousands over the life of the loan.

    See today's rates

    $4,444/mo

    Est. payment

    Explore your selling options

    Work with a Zillow partner agent

    Leverage their expertise and Zillow's premium Showcase listings to get your home seen by more buyers.

    Get started

    List with your own agent

    Get your home in front of millions of buyers by listing it on Zillow.

    Learn how to do it

    Sell it yourself

    Take full control of how buyers see your home on Zillow by listing For Sale by Owner (FSBO).

    List your home

    What's special

    Open floor planPrivate settingGranite countersPlenty of cabinetsBright end unit townhouseSliding glass doorGreat working kitchen
    Open house, Sunday, July 16th from 11:30-1 pm. Spacious and bright end unit townhouse with open floor plan in a private setting located near major routes, services, shopping and dining. Beautiful hardwood floors throughout. Living room adorned with wainscoting, moldings and a built in corner cabinet with sliding glass door opening onto deck leading to a beautiful 2 level stone patio and garden. Great working kitchen with gas stove, granite counters and plenty of cabinets and breakfast bar. Attached garage accesses the first floor. The laundry is on first floor. Full unfinished basement. One pet per unit is permitted with approval of association. This home is in move-in condition with endless possibilities and ready for a new owner's personal touch. Seller reserves the right to accept an offer at anytime.

    Zillow last checked:

    Listing updated:

    Listed by:

    Jane Elderkin Darrah 978-273-6397,

    Churchill Properties 978-998-4656

    Bought with:

    Derek Hui

    Thread Real Estate, LLC

    Source: MLS PIN,MLS#: 73130513

    Facts & features

    Interior

    Bedrooms & bathrooms
    • Bedrooms: 2
    • Bathrooms: 3
    • Full bathrooms: 2
    • 1/2 bathrooms: 1
    Primary bedroom
    • Features: Bathroom - 3/4, Walk-In Closet(s), Flooring - Hardwood, Window(s) - Bay/Bow/Box
    • Level: Second
    Bedroom 2
    • Features: Ceiling Fan(s), Closet, Flooring - Hardwood, Window(s) - Bay/Bow/Box, Closet - Double
    • Level: Second
    Primary bathroom
    • Features: Yes
    Bathroom 1
    • Features: Bathroom - Half, Flooring - Stone/Ceramic Tile, Countertops - Stone/Granite/Solid
    • Level: First
    Bathroom 2
    • Features: Bathroom - Full, Bathroom - With Tub & Shower, Closet - Linen, Flooring - Stone/Ceramic Tile, Window(s) - Bay/Bow/Box, Countertops - Stone/Granite/Solid
    • Level: Second
    Bathroom 3
    • Features: Bathroom - 3/4, Bathroom - With Shower Stall, Closet - Linen, Flooring - Stone/Ceramic Tile, Countertops - Stone/Granite/Solid
    • Level: Second
    Dining room
    • Features: Flooring - Hardwood, Window(s) - Bay/Bow/Box, Open Floorplan, Wainscoting, Lighting - Overhead
    • Level: Main,First
    Kitchen
    • Features: Flooring - Hardwood, Window(s) - Bay/Bow/Box, Countertops - Stone/Granite/Solid, Breakfast Bar / Nook, Open Floorplan, Stainless Steel Appliances, Gas Stove
    • Level: Main,First
    Living room
    • Features: Ceiling Fan(s), Closet/Cabinets - Custom Built, Flooring - Hardwood, Window(s) - Bay/Bow/Box, Cable Hookup, Deck - Exterior, Exterior Access, High Speed Internet Hookup, Open Floorplan, Recessed Lighting, Slider, Wainscoting, Lighting - Overhead
    • Level: Main,First
    Heating
    • Central, Forced Air, Natural Gas
    Cooling
    • Central Air
    Appliances
    • Included: Range, Dishwasher, Disposal, Microwave, Washer, Dryer
    • Laundry: Flooring - Stone/Ceramic Tile, Main Level, Electric Dryer Hookup, Washer Hookup, First Floor, In Unit
    Features
    • Ceiling Fan(s), Closet - Double, Loft, Internet Available - Unknown
    • Flooring: Tile, Hardwood, Flooring - Hardwood
    • Doors: Insulated Doors, Storm Door(s)
    • Windows: Bay/Bow/Box, Insulated Windows
    • Has basement: Yes
    • Has fireplace: No
    • Common walls with other units/homes: End Unit
    Interior area
    • Total structure area: 2,136
    • Total interior livable area: 2,136 sqft

    Property

    Parking
    • Total spaces: 2
    • Parking features: Attached, Garage Door Opener, Deeded, Off Street, Driveway, Paved, Exclusive Parking
    • Attached garage spaces: 1
    • Uncovered spaces: 1
    Features
    • Entry location: Unit Placement(Street)
    • Patio & porch: Porch, Deck, Deck - Wood, Patio
    • Exterior features: Porch, Deck, Deck - Wood, Patio, Decorative Lighting, Garden
    Details
    • Parcel number: 050061003,4864955
    • Zoning: R1

    Construction

    Type & style
    • Home type: Townhouse
    • Property subtype: Condominium, Townhouse
    Materials
    • Frame
    • Roof: Shingle
    Condition
    • Year built: 2011

    Utilities & green energy

    • Electric: Circuit Breakers
    • Sewer: Public Sewer
    • Water: Public
    • Utilities for property: for Gas Range, for Electric Dryer, Washer Hookup

    Community & neighborhood

    Community
    • Community features: Shopping, Walk/Jog Trails, Medical Facility, Bike Path, Highway Access, House of Worship, Private School, Public School
    Location
    • Region: Danvers

    HOA & financial

    HOA
    • HOA fee: $450 monthly
    • Services included: Insurance, Maintenance Structure, Road Maintenance, Maintenance Grounds, Snow Removal, Trash, Reserve Funds

    Other

    Other facts
    • Listing terms: Contract

    Price history

    DateEventPrice
    8/25/2023Sold$645,000$302/sqft
    Source: MLS PIN #73130513 Report a problem
    7/18/2023Contingent$645,000$302/sqft
    Source: MLS PIN #73130513 Report a problem
    7/11/2023Listed for sale$645,000$302/sqft
    Source: MLS PIN #73130513 Report a problem
    7/5/2023Contingent$645,000$302/sqft
    Source: MLS PIN #73130513 Report a problem
    6/28/2023Listed for sale$645,000+34.4%$302/sqft
    Source: MLS PIN #73130513 Report a problem
    9/20/2019Sold$480,000-4%$225/sqft
    Source: Public Record Report a problem
    8/20/2019Pending sale$499,900$234/sqft
    Source: Coldwell Banker Residential Brokerage - Beverly #72533250 Report a problem
    8/5/2019Price change$499,900-2.9%$234/sqft
    Source: Coldwell Banker Residential Brokerage - Beverly #72533250 Report a problem
    7/26/2019Price change$514,900-2.8%$241/sqft
    Source: Coldwell Banker Residential Brokerage - Beverly #72533250 Report a problem
    7/12/2019Listed for sale$529,900+32.5%$248/sqft
    Source: Coldwell Banker Residential Brokerage - Beverly #72533250 Report a problem
    1/5/2012Sold$399,900$187/sqft
    Source: Public Record Report a problem

    Public tax history

    YearProperty taxesTax assessment
    2025$7,082 +6.4%$644,400 +7.5%
    2024$6,658 +7.9%$599,300 +14.1%
    2023$6,173 $525,400
    2022$6,173 +1.8%$525,400 +15.7%
    2021$6,064 +4.8%$454,200 +2.5%
    2020$5,787 -3.5%$443,100 -1.9%
    2019$5,996 -7.8%$451,500 -6%
    2018$6,506 -0.8%$480,500 +4%
    2017$6,557 +12.8%$462,100 +12.9%
    2016$5,812 +2.7%$409,300 +7.9%
    2015$5,658 +0.4%$379,500
    2014$5,636 +2.1%$379,500
    2013$5,518 $379,500

    Find assessor info on the county website

    Neighborhood: 01923

    Nearby schools

    GreatSchools rating
    Schools provided by the listing agent
    • Elementary: Danvers Public
    • Middle: Danvers Public
    • High: Danvers Public

    Source: MLS PIN. This data may not be complete. We recommend contacting the local school district to confirm school assignments for this home.

    Get a cash offer in 3 minutes
    Find out how much your home could sell for in as little as 3 minutes with a no-obligation cash offer.
    Estimated market value
    $716,800
    Get a cash offer in 3 minutes
    Find out how much your home could sell for in as little as 3 minutes with a no-obligation cash offer.
    Estimated market value
    $716,800