Welcome to 138 Homecrest Avenue, a warm and inviting Cape set on nearly half an acre in a quiet Slatersville neighborhood. With 3 bedrooms, 2 updated full bathrooms, and 1,678 square feet of living space, the home offers a comfortable and flexible layout filled with natural light. The spacious eat-in kitchen provides plenty of room for everyday meals and gatherings, while the living room features hardwood floors and a wood-burning fireplace. A first-floor bedroom and adjacent full bath offer convenient single-level living, with an additional room that works well as a home office, den, or guest space. Upstairs, you’ll find two generously sized bedrooms with ample closet space, along with a second updated full bathroom. Outside, the large yard offers plenty of room to relax, entertain, garden, or play. Enjoy beautiful evening sunsets overlooking the neighboring horse farm from the backyard and deck. A front porch, one-car garage, storage shed, and generous driveway provide useful additional space. Located just two blocks from nearby shops and restaurants, the home offers the rare combination of a peaceful setting, pleasant streets for walking, and convenient access to local amenities. The current owners are relocating to Pennsylvania to be closer to family, creating a wonderful opportunity for the next owner to make this special home their own. Come see all that 138 Homecrest Avenue has to offer.
Sold
Zillow last checked:
Listing updated:
Bought with:
Slocum Home Team
eXp Realty
Source: StateWide MLS RI,MLS#: 1417649
Price history
| Date | Event | Price |
|---|---|---|
| 9/8/2026 | Sold | $585,000+2.8%$349/sqft |
Source:  StateWide MLS RI #1417649 Report a problem StateWide MLS RI #1417649 Report a problem | ||
| 8/17/2026 | Pending sale | $569,000$339/sqft |
Source: StateWide MLS RI #1417649 Report a problem | ||
| 8/5/2026 | Contingent | $569,000$339/sqft |
Source: StateWide MLS RI #1417649 Report a problem | ||
| 8/1/2026 | Listed for sale | $569,000+8.3%$339/sqft |
Source: StateWide MLS RI #1417649 Report a problem | ||
| 8/15/2024 | Sold | $525,500-2.5%$313/sqft |
Source: StateWide MLS RI #1362135 Report a problem | ||
| 7/11/2024 | Pending sale | $539,000$321/sqft |
Source: StateWide MLS RI #1362135 Report a problem | ||
| 7/1/2024 | Price change | $539,000-2%$321/sqft |
Source: StateWide MLS RI #1362135 Report a problem | ||
| 6/21/2024 | Listed for sale | $550,000+48.6%$328/sqft |
Source: StateWide MLS RI #1362135 Report a problem | ||
| 12/23/2019 | Sold | $370,000-3.9%$221/sqft |
Source: Public Record Report a problem | ||
| 12/16/2019 | Pending sale | $385,000$229/sqft |
Source: RE/MAX Properties #1238991 Report a problem | ||
| 10/15/2019 | Listed for sale | $385,000+14.9%$229/sqft |
Source: RE/MAX Properties #1238991 Report a problem | ||
| 10/17/2016 | Sold | $335,000$200/sqft |
Source: Public Record Report a problem | ||
| 8/11/2016 | Listed for sale | $335,000+3.1%$200/sqft |
Source: RE/MAX Properties #72051996 Report a problem | ||
| 8/15/2014 | Listing removed | $325,000$194/sqft |
Source: RE/MAX Properties #1073479 Report a problem | ||
| 7/15/2014 | Listed for sale | $325,000+550%$194/sqft |
Source: RE/MAX PROPERTIES #1073479 Report a problem | ||
| 3/21/2011 | Sold | $50,000-85.5%$30/sqft |
Source: Public Record Report a problem | ||
| 1/1/2011 | Listed for sale | $345,000$206/sqft |
Source: NRT NewEngland #974972 Report a problem | ||
| 11/21/2010 | Listing removed | $345,000$206/sqft |
Source: NRT NewEngland #974972 Report a problem | ||
| 9/4/2010 | Listed for sale | $345,000-11.3%$206/sqft |
Source: NCI #974972 Report a problem | ||
| 5/1/2009 | Listing removed | $389,000$232/sqft |
Source: Listhub #934616 Report a problem | ||
| 3/7/2009 | Listed for sale | $389,000$232/sqft |
Source: Listhub #934616 Report a problem | ||
Nearby homes
- $580,9003 bd2 ba2.1k sqft70 Buxton St, North Smithfield, RI 02896Off Market
- $618,9004 bd3 ba2.1k sqft36 Buxton St, North Smithfield, RI 02896Off Market
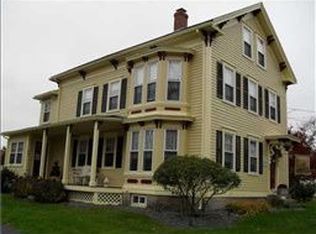
- $438,4003 bd1 ba1.1k sqft88 Homecrest Ave, North Smithfield, RI 02896Off Market
- $515,3003 bd1 ba1.9k sqft39 Buxton St, North Smithfield, RI 02896Off Market

Get a cash offer in 3 minutes
Find out how much your home could sell for in as little as 3 minutes with a no-obligation cash offer.
Estimated market value
$587,600
