Skip main navigation
Sold for $318,500
  • $318,500

    138 Howells Lane, Hertford, NC 27944

    5beds
    2,625sqft
    Single Family Residence
    Built in 1972
    0.96 Acres Lot
    $319,700 Zestimate®
    $121/sqft
    $2,707 Estimated rent

    Home value

    $319,700

    Estimated sales range

    Not available

    $2,707/mo

    Zestimate® history
    Loading
    Loading...

    Owner options

    List your home for rent

    $2,707/mo

    Rent Zestimate®

    Find your next renter with Zillow Rental Manager. Plus, with online applications, you can quickly screen prospective tenants – for free.

    Learn more

    $2,707/mo

    Rent Zestimate®

    Refinance and save

    $1,876/mo

    Est. payment

    Refinancing to a lower rate could help reduce your monthly payments and save thousands over the life of the loan.

    See today's rates

    $1,876/mo

    Est. payment

    Explore your selling options

    Work with a Zillow partner agent

    Leverage their expertise and Zillow's premium Showcase listings to get your home seen by more buyers.

    Get started

    List with your own agent

    Get your home in front of millions of buyers by listing it on Zillow.

    Learn how to do it

    Sell it yourself

    Take full control of how buyers see your home on Zillow by listing For Sale by Owner (FSBO).

    List your home

    What's special

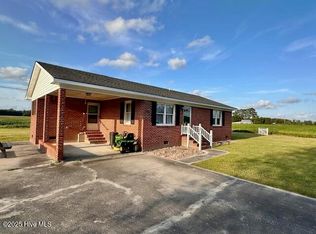
    Spacious Brick Ranch with In-Law Suite on Nearly an Acre - The Best of Country Living with Room to Grow! Welcome to your own slice of paradise! This beautifully maintained 5-bedroom, 3.5-bath brick ranch is perfectly situated on nearly an acre of land, offering the space, privacy, and flexibility today's buyers crave. From the moment you arrive, the charming covered front porch invites you to slow down, breathe in the fresh country air, and feel right at home. Step inside to discover a warm and welcoming layout designed for both comfortable everyday living and effortless entertaining. Enjoy not one but two cozy fireplaces—one in the living room, the other in the den—creating inviting spaces for gathering with loved ones or curling up with a good book. A formal dining room provides the perfect setting for hosting holidays and special occasions. One of this home's most desirable features is the private in-law suite, complete with its own entrance, kitchen, living area, and full bath—ideal for multi-generational living or long-term guests. A dedicated home office with a convenient half bath, perfect for remote work or running a home-based business. Need storage? A full, floored attic with two access points gives you plenty of room to stay organized. Outside, enjoy the double attached garage, three versatile outbuildings perfect for a workshop, storage and a greenhouse. Whether you're looking for a forever home, multigenerational solution, or your own quiet retreat just beyond the city, this property has it all. Don't miss the opportunity to own this unique and flexible home that truly offers the best of indoor and outdoor living in a serene country setting.

    Zillow last checked:

    Listing updated:

    Listed by:

    Erin Nixon & Phyllis Bosomworth Team 252-435-5043,

    Hall & Nixon Real Estate, Inc

    Bought with:

    Erin Nixon & Phyllis Bosomworth Team

    Hall & Nixon Real Estate, Inc

    Source: Hive MLS,MLS#: 100502707MLS LogoOriginating MLS: Albemarle Area Association of REALTORS

    Facts & features

    Interior

    Bedrooms & bathrooms
    • Bedrooms: 5
    • Bathrooms: 4
    • Full bathrooms: 3
    • 1/2 bathrooms: 1
    Rooms
    • Room types: Dining Room
    Primary bedroom
    • Level: Primary Living Area
    Dining room
    • Features: Combination, Formal
    Heating
    • Heat Pump, Other, Electric
    Cooling
    • Central Air
    Appliances
    • Included: Gas Cooktop, Electric Oven, Dishwasher
    • Laundry: Dryer Hookup, Washer Hookup
    Features
    • Ceiling Fan(s), In-Law Quarters
    • Flooring: Carpet, Tile, Vinyl
    • Attic: Floored,Permanent Stairs
    Interior area
    • Total structure area: 2,625
    • Total interior livable area: 2,625 sqft

    Property

    Parking
    • Total spaces: 2
    • Parking features: Attached
    • Has attached garage: Yes
    Features
    • Levels: One
    • Stories: 1
    • Patio & porch: Covered, Porch
    • Fencing: None
    Lot
    • Size: 0.96 Acres
    Details
    • Additional structures: Greenhouse, Shed(s), Storage
    • Parcel number: 7930443077
    • Zoning: RA
    • Special conditions: Standard

    Construction

    Type & style
    • Home type: SingleFamily
    • Property subtype: Single Family Residence
    Materials
    • Brick Veneer, Vinyl Siding
    • Foundation: Slab, Crawl Space
    • Roof: Shingle
    Condition
    • New construction: No
    • Year built: 1972

    Utilities & green energy

    • Sewer: Septic Tank
    • Water: Public
    • Utilities for property: Water Available

    Community & HOA

    Community
    • Subdivision: None
    HOA
    • Has HOA: No
    Location
    • Region: Hertford

    Financial & listing details

    • Price per square foot: $121/sqft
    • Tax assessed value: $321,500
    • Annual tax amount: $1,672
    • Date on market: 10/1/2025
    • Cumulative days on market: 16 days
    • Listing agreement: Exclusive Right To Sell
    • Listing terms: Cash,Conventional,FHA,USDA Loan,VA Loan
    • Road surface type: Paved

    Price history

    DateEventPrice
    7/25/2025Sold$318,500-2%$121/sqft
    Source: Hive MLS #100502707 Report a problem
    5/24/2025Contingent$325,000$124/sqft
    Source: Hive MLS #100502707 Report a problem
    5/9/2025Listed for sale$325,000$124/sqft
    Source: Hive MLS #100502707 Report a problem

    Public tax history

    YearProperty taxesTax assessment
    2025$1,672 $321,500
    2024$1,672 +31.6%$321,500 +62%
    2023$1,270 -7.3%$198,500
    2022$1,371 +13.2%$198,500
    2021$1,211 $198,500
    2020-- $198,500
    2019-- $198,500
    2018$1,271 $198,500 +2%
    2017-- $194,700
    2016-- $194,700 -30.3%
    2015-- $279,400
    2014-- $279,400
    2013-- $279,400
    2012-- $279,400
    2011-- $279,400
    2010-- $279,400
    Find assessor info on the county website

    Neighborhood: 27944

    Nearby schools

    GreatSchools rating
    Schools provided by the listing agent
    • Elementary: Perquimans Central/Hertford Grammar
    • Middle: Perquimans County Middle School
    • High: Perquimans County High School

    Source: Hive MLS. This data may not be complete. We recommend contacting the local school district to confirm school assignments for this home.

    Get pre-qualified for a loan
    At Zillow Home Loans, we can pre-qualify you in as little as 5 minutes with no impact to your credit score.

    An equal housing lender. NMLS #10287.

    Sell for more on Zillow
    Get a Zillow Showcase℠ listing at no additional cost and you could sell for .
    $319,700
    2% more
    +$6,394
    With Zillow Showcase(estimated)
    $326,094