Experience exceptional craftsmanship, timeless design, and everyday luxury in this stunning custom-built 4-bedroom, 2.5-bath home by renowned builder Burt Theriot, located in the highly sought-after Belmont Place Subdivision. Thoughtfully designed with quality construction and attention to detail, this beautiful residence offers soaring ceilings, elegant architectural accents, and an open-concept floor plan that seamlessly blends comfort with sophistication. The gourmet kitchen is the heart of the home, featuring custom cabinetry, premium appliances, a gas cooktop, an oversized island with seating, abundant storage, and a spacious walk-in pantry, perfect for both entertaining and everyday living. The inviting living area opens effortlessly to an impressive screened outdoor living area creating the ideal setting for year-round relaxation while overlooking the expansive, fully fenced backyard with plenty of room for a pool, outdoor kitchen, or your own private retreat. The spacious primary suite provides a luxurious escape, while three additional bedrooms offer flexibility for family, guests, or a dedicated home office. One of the home’s most unique features is the three-car garage, with one bay professionally finished into a fully air-conditioned bonus room. Whether you’re looking for a game room, media room, home gym, office, playroom, or climate-controlled workspace, this versatile space offers endless possibilities while maintaining generous garage space for vehicles and storage. Adding even more value and peace of mind, this home is equipped with a whole-house generator, providing uninterrupted comfort and reliable power during South Louisiana’s unpredictable weather. Contact your favorite agent to schedule a showing. From the superior craftsmanship of Burt Theriot to the thoughtfully designed living spaces, premium amenities, and desirable location in Belmont Place, this exceptional home offers the perfect blend of luxury, functionality, and peace of mind.
Sold
Price Unknown
138 Independence Dr, Houma, LA 70360
4beds
2,222sqft
Single Family Residence, Residential
Built in 2020
0.31 Acres Lot
$541,700 Zestimate®
$--/sqft
$2,292 Estimated rent
Home value
$541,700
$515,000 - $569,000
$2,292/mo
Zestimate® history
Owner options
List your home for rent
$2,292/mo
Rent Zestimate®
Find your next renter with Zillow Rental Manager. Plus, with online applications, you can quickly screen prospective tenants – for free.
$2,292/mo
Rent Zestimate®
Refinance and save
$395/mo
Est. payment
Refinancing to a lower rate could help reduce your monthly payments and save thousands over the life of the loan.
$395/mo
Est. payment
Explore your selling options
Work with a Zillow partner agent
Leverage their expertise and Zillow's premium Showcase listings to get your home seen by more buyers.
Get startedList with your own agent
Get your home in front of millions of buyers by listing it on Zillow.
Learn how to do itSell it yourself
Take full control of how buyers see your home on Zillow by listing For Sale by Owner (FSBO).
List your homeWhat's special
Three-car garageOpen-concept floor planGourmet kitchenCustom cabinetryExceptional craftsmanshipEveryday luxurySpacious primary suite
Zillow last checked:
Listing updated:
Listed by:
Katina Adams,
Gulf Coast Real Estate, LLC
Bought with:
Christina Nguyen, 995683180
LPT Realty, LLC.
Source: ROAM MLS,MLS#: 2026012151
Facts & features
Interior
Bedrooms & bathrooms
- Bedrooms: 4
- Bathrooms: 3
- Full bathrooms: 2
- Partial bathrooms: 1
Rooms
- Room types: Bedroom, Primary Bedroom
Primary bedroom
- Features: En Suite Bath, Ceiling Fan(s)
- Level: First
- Area: 226.05
- Width: 13.7
Bedroom 1
- Level: First
- Area: 132
- Dimensions: 11 x 12
Bedroom 2
- Level: First
- Area: 153.36
- Width: 10.8
Bedroom 3
- Level: First
- Area: 155.52
- Width: 10.8
Primary bathroom
- Features: Walk-In Closet(s), Separate Shower, Soaking Tub
Kitchen
- Features: Granite Counters, Kitchen Island, Pantry, Cabinets Factory Built
Heating
- Central
Cooling
- Central Air, Ceiling Fan(s)
Appliances
- Included: Gas Cooktop, Dishwasher, Range/Oven, Stainless Steel Appliance(s)
- Laundry: Inside, Washer/Dryer Hookups
Features
- Built-in Features, Ceiling 9'+, Crown Molding
- Flooring: Ceramic Tile
- Windows: Storm Shutters
- Number of fireplaces: 1
Interior area
- Total structure area: 3,819
- Total interior livable area: 2,222 sqft
Property
Parking
- Total spaces: 4
- Parking features: 4+ Cars Park, Garage, Concrete, Driveway, Garage Door Opener
- Has garage: Yes
Features
- Stories: 1
- Patio & porch: Screened
- Exterior features: Lighting, Rain Gutters
- Fencing: Full,Wood
Lot
- Size: 0.31 Acres
- Dimensions: 80 x 170
- Features: Landscaped
Details
- Parcel number: 70428
- Special conditions: Standard
Construction
Type & style
- Home type: SingleFamily
- Architectural style: Traditional
- Property subtype: Single Family Residence, Residential
Materials
- Brick Siding, Frame
- Foundation: Slab
- Roof: Shingle
Condition
- New construction: No
- Year built: 2020
Utilities & green energy
- Gas: TPCG
- Sewer: Comm. Sewer
- Water: Public
Community & HOA
Community
- Subdivision: Belmont Place
HOA
- Has HOA: Yes
- HOA fee: $395 annually
Location
- Region: Houma
Financial & listing details
- Tax assessed value: $411,400
- Annual tax amount: $3,867
- Date on market: 7/2/2026
- Listing terms: Cash,Conventional,FHA,VA Loan
Price history
| Date | Event | Price |
|---|---|---|
| 9/4/2026 | Sold | -- |
Source:  ROAM MLS #2026012151 Report a problem ROAM MLS #2026012151 Report a problem | ||
| 7/28/2026 | Pending sale | $549,000$247/sqft |
Source: ROAM MLS #2026012151 Report a problem | ||
| 7/2/2026 | Listed for sale | $549,000$247/sqft |
Source: ROAM MLS #2026012151 Report a problem | ||
| 4/11/2024 | Sold | -- |
Source: Public Record Report a problem | ||
| 3/19/2020 | Sold | -- |
Source: ROAM MLS #158123 Report a problem | ||
Public tax history
| Year | Property taxes | Tax assessment |
|---|---|---|
| 2025 | $3,867 -1.7% | $41,140 |
| 2024 | $3,935 +13.4% | $41,140 +12.7% |
| 2023 | $3,471 +2% | $36,520 |
| 2022 | $3,402 +11.6% | $36,520 +8.9% |
| 2021 | $3,048 +430.6% | $33,540 +402.8% |
| 2020 | $574 | $6,670 |
Find assessor info on the county website
Neighborhood: 70360
Nearby homes
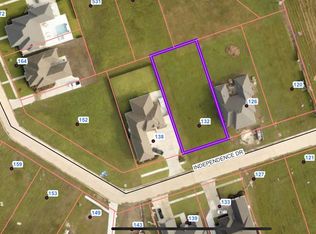
- $--0.31 acres132 Independence Dr, Houma, LA 70360Sold
- $505,700-- bd-- ba2.3k sqft126 Independence Dr, Houma, LA 70360Off Market
- $439,0004 bd3 ba2k sqft164 Independence Dr, Houma, LA 70360Off Market
- $--3 bd2 ba2k sqft527 Independence Dr, Houma, LA 70360Sold

- $--3 bd2 ba2k sqft531 Independence Dr, Houma, LA 70360Sold
- $--4 bd3 ba2.1k sqft133 Independence Dr, Houma, LA 70360Sold
- $16,600-- bd-- ba-- sqft523 Independence Dr, Houma, LA 70360Off Market
- $459,300-- bd-- ba2k sqft139 Independence Dr, Houma, LA 70360Off Market
Nearby schools
GreatSchools rating
- 5/10Southdown Elementary SchoolGrades: PK-6Distance: 1.8 mi
- 5/10Houma Junior High SchoolGrades: 7-8Distance: 2 mi
- 8/10Terrebonne High SchoolGrades: 9-12Distance: 1.9 mi
Schools provided by the listing agent
- District: Terrebonne Parish
Source: ROAM MLS. This data may not be complete. We recommend contacting the local school district to confirm school assignments for this home.
- Louisiana
- Terrebonne Parish
- Houma
- 70360
- 138 Independence Dr
