Exquisite Tudor Revival masterpiece situated on a rare .60-acre double lot in South Orange's coveted Montrose Section. Merging Gilded Age grandeur with designer updates, this turn-key estate offers unparalleled luxury. The Chef's Gourmet Kitchen (2022) is a culinary dream featuring quartz surfaces, a 10 ft island, Viking/Bosch appliances, dual dishwashers, gas Fireplace and a massive Butler's Pantry. Entertain in the majestic Living Room with coffered ceilings, the Formal Dining Room or the gut-renovated Family Room (2019) boasting radiant heat floors and Cathedral ceilings.The second level features a sanctuary-like Primary Retreat with an updated ensuite bath and dressing room, plus two additional en-suite bedrooms, offering a modern layout rarely found in historic homes. Finished across four levels, recent 2025/26 improvements include fresh exterior paint in Light French Gray and new designer carpeting. Experience "Hamptons-style" indoor-outdoor living in the heated 3-season screened porch, which flows to a sprawling bluestone patio with a built-in gas fireplace and grill. Smart home integration includes Lutron Caseta lighting, Nest/Google security, EV charger and a whole-house generator. The detached 3-car carriage house with a multi-room loft provides endless potential for a sophisticated home office or ADU (see renderings). Prime commuter location just .4 mi to Mountain Station for NYC train. Historic integrity meets high-efficiency luxury your Montrose lifestyle awaits!
Active
$1,995,000
138 Irving Ave, South Orange Village Twp., NJ 07079
7beds
--sqft
Single Family Residence
Built in 1912
0.6 Acres Lot
$-- Zestimate®
$--/sqft
$-- HOA
What's special
Gas fireplaceTwo additional en-suite bedroomsDual dishwashersFormal dining roomQuartz surfacesNew designer carpeting
- 52 days
- 2,456
- 126
Likely to sell faster than
Zillow last checked:
Listing updated:
Listed by:
Pamela Sockwell 917-657-8800,
Compass New Jersey, Llc
Source: GSMLS,MLS#: 4040886
Facts & features
Interior
Bedrooms & bathrooms
- Bedrooms: 7
- Bathrooms: 7
- Full bathrooms: 6
- 1/2 bathrooms: 1
Primary bedroom
- Description: Full Bath, Walk-In Closet
Bedroom 1
- Level: Second
- Area: 288
- Dimensions: 18 x 16
Bedroom 2
- Level: Second
- Area: 276
- Dimensions: 23 x 12
Primary bathroom
- Features: Tub Shower
Dining room
- Features: Formal Dining Room
- Level: First
- Area: 340
- Dimensions: 20 x 17
Family room
- Level: First
- Area: 377
- Dimensions: 29 x 13
Kitchen
- Features: Kitchen Island, Eat-in Kitchen, Separate Dining Area
- Level: First
- Area: 391
- Dimensions: 23 x 17
Living room
- Level: First
- Area: 496
- Dimensions: 31 x 16
Basement
- Features: Bath(s) Other, Laundry Room, Rec Room, Storage Room, Utility Room, Walkout
Heating
- 1 Unit, Radiant - Electric, Radiators - Steam, Natural Gas
Cooling
- Central Air, Zoned
Appliances
- Included: Carbon Monoxide Detector, Dishwasher, Disposal, Dryer, Generator-Built-In, Kitchen Exhaust Fan, Microwave, Range/Oven-Gas, Refrigerator, Washer, Water Softener Rented, Wine Refrigerator, Gas Water Heater
- Laundry: In Basement
Features
- Parlor, Rec Room
- Flooring: Carpet, Parquet-Some, Tile
- Basement: Yes,Partially Finished,Full,Sump Pump
- Number of fireplaces: 3
- Fireplace features: Gas, Kitchen, Living Room, See Remarks, Wood Burning
Property
Parking
- Total spaces: 6
- Parking features: Asphalt, Driveway-Exclusive, Detached Garage, Oversized, See Remarks
- Garage spaces: 3
- Uncovered spaces: 6
Features
- Patio & porch: Open Porch(es), Patio
- Exterior features: Sidewalk
- Fencing: Metal Fence
Lot
- Size: 0.6 Acres
- Dimensions: .597 AC
- Features: Level
Details
- Additional structures: Carriage House
- Parcel number: 1619011020000000040000
- Other equipment: Generator-Built-In
Construction
Type & style
- Home type: SingleFamily
- Architectural style: Tudor
- Property subtype: Single Family Residence
Materials
- Stucco, Wood Shingle
- Roof: Asphalt Shingle
Condition
- Year built: 1912
Utilities & green energy
- Gas: Gas-Natural
- Sewer: Public Sewer
- Water: Public
- Utilities for property: Natural Gas Connected
Community & HOA
Community
- Security: Carbon Monoxide Detector
- Subdivision: Montrose
Location
- Region: South Orange
Financial & listing details
- Tax assessed value: $1,678,800
- Annual tax amount: $43,380
- Date on market: 7/15/2026
- Exclusions: Curtains, Mounted TVs
- Ownership type: Fee Simple
Estimated market value
Not available
Estimated sales range
Not available
$5,490/mo
Price history
| Date | Event | Price |
|---|---|---|
| 7/15/2026 | Listed for sale | $1,995,000 |
Source:  GSMLS #4040886 Report a problem GSMLS #4040886 Report a problem | ||
| 7/6/2026 | Listing removed | $1,995,000 |
Source: GSMLS #4027475 Report a problem | ||
| 6/10/2026 | Price change | $1,995,000-7.2% |
Source: GSMLS #4027475 Report a problem | ||
| 5/13/2026 | Listed for sale | $2,150,000+104.8% |
Source: GSMLS #4027475 Report a problem | ||
| 8/8/2012 | Listing removed | $1,050,000+5% |
Source: Keller Williams Mid-Town Direct Realty #2936421 Report a problem | ||
| 8/3/2012 | Sold | $1,000,000-13% |
Source: GSMLS #2936421 Report a problem | ||
| 7/2/2011 | Listing removed | $1,149,000 |
Source: Coldwell Banker Residential Brokerage - Short Hills Office #2831127 Report a problem | ||
| 5/23/2011 | Listed for sale | $1,149,000+155.9% |
Source: Coldwell Banker Residential Brokerage - Short Hills Office #2831127 Report a problem | ||
| 10/8/1998 | Sold | $449,000+26.5% |
Source: Public Record Report a problem | ||
| 9/12/1995 | Sold | $355,000 |
Source: Public Record Report a problem | ||
Public tax history
| Year | Property taxes | Tax assessment |
|---|---|---|
| 2025 | $43,380 +3% | $1,678,800 |
| 2024 | $42,121 -6.1% | $1,678,800 +31.3% |
| 2023 | $44,837 +3.6% | $1,278,500 |
| 2022 | $43,277 +1.8% | $1,278,500 |
| 2021 | $42,525 +4% | $1,278,500 |
| 2020 | $40,886 +1.5% | $1,278,500 |
| 2019 | $40,273 | $1,278,500 |
| 2018 | $40,273 -5.3% | $1,278,500 |
| 2017 | $42,525 +2.4% | $1,278,500 +15.1% |
| 2016 | $41,537 +2.1% | $1,110,900 |
| 2015 | $40,670 +3% | $1,110,900 |
| 2014 | $39,481 +2.5% | $1,110,900 |
| 2013 | $38,504 -3.5% | $1,110,900 |
| 2012 | $39,910 +4% | $1,110,900 -23.9% |
| 2011 | $38,391 +3.8% | $1,460,300 |
| 2010 | $36,975 +3.6% | $1,460,300 |
| 2009 | $35,704 +54.1% | $1,460,300 |
| 2008 | $23,163 +5.5% | $1,460,300 +310.4% |
| 2007 | $21,953 | $355,800 |
| 2006 | -- | $355,800 |
| 2005 | -- | $355,800 |
| 2004 | $19,783 | $355,800 |
| 2003 | -- | $355,800 |
| 2002 | -- | $355,800 |
| 2001 | -- | $355,800 |
Find assessor info on the county website
Monthly payment
Est. payment
Payment breakdown
Explore the cost of this home by adjusting the details. Changes won't be saved.Climate risks
Neighborhood: 07079
Nearby schools
Schools provided by the listing agent
- Elementary: Somsd Iii
- Middle: Somsd Iii
- High: Columbia
Source: GSMLS. This data may not be complete. We recommend contacting the local school district to confirm school assignments for this home.

Similar homes
- $1,325,0006 bd5 ba3.7k sqft237 Raymond Ave, South Orange Village Twp., NJ 07079For Sale
 MLS ID #4049221, Malissie L Reid, Weichert Realtors. GSMLS
 - $1,995,0008 bd7 ba8.4k sqft5 Rocky Way, West Orange Twp., NJ 07052For Sale
 MLS ID #4010367, Christine R Lane, Compass New Jersey Llc. GSMLS
 - $1,288,8889 bd7 ba-- sqft731 Berkeley Ave, City Of Orange Twp., NJ 07050For Sale
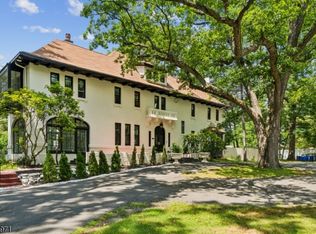 MLS ID #4044728, Claudia Brombauer, Signature Realty Nj. GSMLS
 - $1,875,0005 bd4 ba-- sqft596 White Oak Ridge Rd, Millburn Twp., NJ 07078For Sale
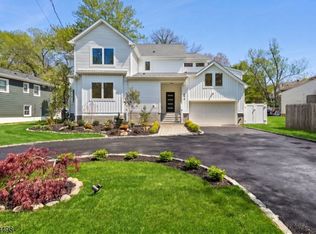 MLS ID #4042300, Hui Lu, Re/Max Select. GSMLS
 - $1,149,9005 bd5 ba-- sqft104 Reynolds Pl, South Orange, NJ 07079For Sale
 MLS ID #26010862, Alexander Baron, Howard Hanna Rand Realty, Morristown. NJMLS
 - $1,099,9998 bd6 ba5.6k sqft833 Salem Ave, Hillside, NJ 07205For Sale
 MLS ID #2703749R, DANIEL MONTANO. All Jersey MLS
