Skip main navigation
Sold for $205,000
  • $205,000

    138 Island Ct, Algonac, MI 48001

    3beds
    1,210sqft
    Single Family Residence
    Built in 1969
    8,276.4 Square Feet Lot
    $217,700 Zestimate®
    $169/sqft
    $1,586 Estimated rent

    Home value

    $217,700

    $187,000 - $253,000

    $1,586/mo

    Zestimate® history
    Loading
    Loading...

    Owner options

    List your home for rent

    $1,586/mo

    Rent Zestimate®

    Find your next renter with Zillow Rental Manager. Plus, with online applications, you can quickly screen prospective tenants – for free.

    Learn more

    $1,586/mo

    Rent Zestimate®

    Refinance and save

    $1,375/mo

    Est. payment

    Refinancing to a lower rate could help reduce your monthly payments and save thousands over the life of the loan.

    See today's rates

    $1,375/mo

    Est. payment

    Explore your selling options

    Work with a Zillow partner agent

    Leverage their expertise and Zillow's premium Showcase listings to get your home seen by more buyers.

    Get started

    List with your own agent

    Get your home in front of millions of buyers by listing it on Zillow.

    Learn how to do it

    Sell it yourself

    Take full control of how buyers see your home on Zillow by listing For Sale by Owner (FSBO).

    List your home

    What's special

    Gas fireplaceCanal-front homeDeck and screened-in porchTwo-car tandem garageBeautifully landscaped double lotSpacious double lotWalk-in closets
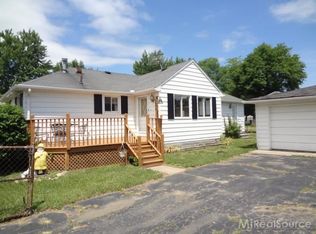
    Don’t miss this incredible opportunity to own a charming canal-front home on a spacious double lot, just minutes from the lake. This well-maintained property features three bedrooms, a covered boat well, a boathouse, and a two-car tandem garage—perfect for boating enthusiasts and those seeking a peaceful waterfront lifestyle. Upon entry, you're welcomed by a generous mudroom that also serves as a utility room, providing ample storage. The kitchen is equipped with classic oak cabinets, a stylish tile backsplash, and tile flooring, opening into a large dining area with custom corner cabinetry, ideal for hosting family and friends. The cozy living room offers a gas fireplace and a new split unit for year-round comfort. The primary bedroom is a true retreat, featuring a stunning wall of windows with breathtaking water views, two walk-in closets, and direct access to the deck and screened-in porch—perfect for relaxing evenings or adding a hot tub. Two additional bedrooms offer great storage and are complemented by a well-appointed main bathroom. Outside, the beautifully landscaped double lot provides plenty of green space for pets or outdoor enjoyment. With newer windows, a newer roof, video surveillance, and a whole-house generator hookup, this home is move-in ready. Located within walking distance of Algonac City Park, restaurants, and shops, this property offers the perfect combination of comfort, convenience, and waterfront serenity. Just pack your bags and make this exceptional canal-front gem your own.

    Zillow last checked:

    Listing updated:

    Listed by:

    Jennifer Arnold 586-453-3248,

    Real Estate One-Clinton Twp

    Bought with:

    Jeremiah Glowski, 6501359729

    Berkshire Hathaway HomeServices Kee Realty NB

    Source: Realcomp II,MLS#: 20251001219MLS Logo

    Facts & features

    Interior

    Bedrooms & bathrooms
    • Bedrooms: 3
    • Bathrooms: 1
    • Full bathrooms: 1
    Primary bedroom
    • Level: Entry
    • Area: 216
    • Dimensions: 8 X 27
    Bedroom
    • Level: Entry
    • Area: 81
    • Dimensions: 9 X 9
    Bedroom
    • Level: Entry
    • Area: 81
    • Dimensions: 9 X 9
    Other
    • Level: Entry
    • Area: 45
    • Dimensions: 5 X 9
    Dining room
    • Level: Entry
    • Area: 140
    • Dimensions: 10 X 14
    Kitchen
    • Level: Entry
    • Area: 90
    • Dimensions: 10 X 9
    Laundry
    • Level: Entry
    • Area: 190
    • Dimensions: 10 X 19
    Living room
    • Level: Entry
    • Area: 221
    • Dimensions: 13 X 17
    Heating
    • Baseboard, Natural Gas, Steam
    Cooling
    • Ceiling Fans, Central Air
    Appliances
    • Included: Dishwasher, Disposal, Dryer, Free Standing Electric Range, Free Standing Refrigerator, Washer
    Features
    • Has basement: No
    • Has fireplace: Yes
    • Fireplace features: Gas, Living Room
    Interior area
    • Total interior livable area: 1,210 sqft
    • Finished area above ground: 1,210

    Property

    Parking
    • Parking features: Two Car Garage, Detached
    • Has garage: Yes
    Features
    • Levels: One
    • Stories: 1
    • Entry location: GroundLevelwSteps
    • Patio & porch: Deck
    • Exterior features: Lighting
    • Pool features: None
    • Fencing: Fenced
    • Waterfront features: Boat Facilities, Canal Front, Dock Facilities, Seawall, Waterfront
    • Body of water: St Clair River
    Lot
    • Size: 8,276 sqft
    • Dimensions: 80.00 x 101.00
    Details
    • Parcel number: 74011110047000
    • Special conditions: Short Sale No,Standard

    Construction

    Type & style
    • Home type: SingleFamily
    • Architectural style: Ranch
    • Property subtype: Single Family Residence
    Materials
    • Brick
    • Foundation: Crawl Space
    • Roof: Asphalt
    Condition
    • New construction: No
    • Year built: 1969

    Utilities & green energy

    • Electric: Circuit Breakers
    • Sewer: Public Sewer
    • Water: Public

    Community & neighborhood

    Location
    • Region: Algonac
    • Subdivision: ASSESSORS PLAT NO 1-ALGONAC

    Other

    Other facts
    • Listing agreement: Exclusive Right To Sell
    • Listing terms: Cash,Conventional,FHA,Va Loan

    Price history

    DateEventPrice
    6/27/2025Sold$205,000-6.4%$169/sqft
    Source: Realcomp II #20251001219 Report a problem
    6/4/2025Pending sale$219,000$181/sqft
    Source: Realcomp II #20251001219 Report a problem
    5/23/2025Listed for sale$219,000-2.2%$181/sqft
    Source: Realcomp II #20251001219 Report a problem
    5/22/2025Listing removed$224,000$185/sqft
    Source: Realcomp II #20250012848 Report a problem
    4/24/2025Price change$224,000-4.3%$185/sqft
    Source: Realcomp II #20250012848 Report a problem
    4/8/2025Price change$234,000-2.1%$193/sqft
    Source: Realcomp II #20250012848 Report a problem
    3/13/2025Price change$239,000-4%$198/sqft
    Source: Realcomp II #20250012848 Report a problem
    2/27/2025Listed for sale$249,000-5%$206/sqft
    Source: Realcomp II #20250012848 Report a problem
    12/9/2024Listing removed$262,000-1.9%$217/sqft
    Source: Realcomp II #20240075650 Report a problem
    11/13/2024Price change$267,000-1.8%$221/sqft
    Source: Realcomp II #20240075650 Report a problem
    10/24/2024Price change$272,000-1.8%$225/sqft
    Source: Realcomp II #20240075650 Report a problem
    10/9/2024Listed for sale$277,000+93.7%$229/sqft
    Source: Realcomp II #20240075650 Report a problem
    8/11/2020Sold$143,000-14.9%$118/sqft
    Source: MiRealSource #31396420 Report a problem
    7/1/2020Pending sale$168,000$139/sqft
    Source: Century 21 Market Tech Realtors #31396420 Report a problem
    5/13/2020Price change$168,000-3.9%$139/sqft
    Source: Century 21 Market Tech Realtors #31396420 Report a problem
    5/11/2020Price change$174,800-0.1%$144/sqft
    Source: Century 21 Market Tech Realtors #31396420 Report a problem
    4/23/2020Price change$174,8990%$145/sqft
    Source: Century 21 Market Tech Realtors #31396420 Report a problem
    3/31/2020Price change$174,900+0%$145/sqft
    Source: Century 21 Market Tech Realtors #31396420 Report a problem
    2/5/2020Price change$174,8990%$145/sqft
    Source: Century 21 Market Tech Realtors #31396420 Report a problem
    12/12/2019Price change$174,900-7.5%$145/sqft
    Source: Century 21 Market Tech Realtors #31396420 Report a problem
    10/2/2019Listed for sale$189,000$156/sqft
    Source: Century 21 Market Tech Realtors #31396420 Report a problem

    Public tax history

    YearProperty taxesTax assessment
    2025$4,049 +7.4%$128,200
    2024$3,771 +4.4%$128,200 +17.8%
    2023$3,613 +4.6%$108,800 +14.8%
    2022$3,455 $94,800 +10%
    2021-- $86,200 +5.9%
    2020-- $81,400 +4.4%
    2019$2,586 $78,000 +15.6%
    2018-- $67,500 +13.8%
    2016$2,536 +6.4%$59,300 +1%
    2015$2,383 $58,700 -5.8%
    2014-- $62,300 +5.6%
    2013-- $59,000 -5.4%
    2012-- $62,400 -5%
    2011-- $65,700
    2010-- $65,700 -5.9%
    2009-- $69,800 -16.9%
    2008-- $84,000 -2%
    2007-- $85,700
    2006-- --
    2003-- $80,000 +4.3%
    2002-- $76,700 +8.9%
    2001-- $70,400 +10%
    2000-- $64,000

    Find assessor info on the county website

    Neighborhood: 48001

    Nearby schools

    GreatSchools rating
    Get a cash offer in 3 minutes
    Find out how much your home could sell for in as little as 3 minutes with a no-obligation cash offer.
    Estimated market value
    $217,700
    Get a cash offer in 3 minutes
    Find out how much your home could sell for in as little as 3 minutes with a no-obligation cash offer.
    Estimated market value
    $217,700