Welcome to the private Community of Island Estates! Custom crafted and just completed by the esteemed artisans at Skyway Builders, this exquisite pool home epitomizes luxury, offering a harmonious blend of privacy, refinement, and nature. Upon entering, the meticulous design and impeccably crafted residence, your senses will be instantly captivated with an abundance of natural light and views of the intracoastal waterway. The home boasts three bedrooms, a private exterior entry study or a 4th bedroom, a library, an exercise room, and four full bathrooms, each element is curated to evoke unparalleled comfort and functionality. The dedicated exercise room promotes physical vitality, While the library and office allow for a private workflow, ensuring every aspect of your lifestyle is nurtured within the confines of your home. The heart of the home unfolds in the form of a gourmet kitchen, butler’s pantry, and wet bar replete with top-of-the-line appliances and custom cabinetry, seamlessly flowing into the outdoor sanctuary. Open the large custom sliding glass doors to the covered lanai, creating a seamless transition between the exterior living space and the outdoor kitchen, pool, and yard for enhanced entertaining. Outside enjoy the comfort of a gas fireplace and exterior living room, where an alfresco kitchen beckons amidst the backdrop of a mesmerizing pool overlooking the serene expanse of the Intracoastal. Here, culinary indulgence merges effortlessly with the tranquility of nature, creating an enchanting ambiance that is as invigorating as it is captivating. Retreat to the luxurious master suite—a sanctuary of serenity and elegance—boasting dual walk-in closets and a spa-like master bath adorned with lavish fixtures and a sumptuous tub, offering a respite from the demands of daily life. With the owner's unwavering commitment to unparalleled craftsmanship and innovation, every facet of this home exudes exclusivity and refinement, catering to the most discerning buyer. Embrace the pinnacle of luxury living in Island Estates at Hammock Dunes—a sanctuary where every amenity and detail ensures a lifestyle of comfort, relaxation, and well-being, truly embodying the essence of elevated living. Schedule your exclusive viewing today and step into the extraordinary world of luxury living that awaits you in Island Estates at Hammock Dunes! Room Feature: Linen Closet In Bath (Primary Bathroom).
Sold for $3,350,000
$3,350,000
138 ISLAND ESTATES PARKWAY, PALM COAST, FL 32137
4beds
4,135sqft
Single Family Residence
Built in 2023
1.3 Acres Lot
$3,296,500 Zestimate®
$810/sqft
$6,092 Estimated rent
Home value
$3,296,500
$2.80M - $3.79M
$6,092/mo
Zestimate® history
Owner options
List your home for rent
$6,092/mo
Rent Zestimate®
Find your next renter with Zillow Rental Manager. Plus, with online applications, you can quickly screen prospective tenants – for free.
$6,092/mo
Rent Zestimate®
Refinance and save
$23,218/mo
Est. payment
Refinancing to a lower rate could help reduce your monthly payments and save thousands over the life of the loan.
$23,218/mo
Est. payment
Explore your selling options
Work with a Zillow partner agent
Leverage their expertise and Zillow's premium Showcase listings to get your home seen by more buyers.
Get startedList with your own agent
Get your home in front of millions of buyers by listing it on Zillow.
Learn how to do itSell it yourself
Take full control of how buyers see your home on Zillow by listing For Sale by Owner (FSBO).
List your homeWhat's special
Private exterior entry studyWet bar repleteExercise roomSumptuous tubLavish fixturesAlfresco kitchenExterior living space
Zillow last checked:
Listing updated:
Listed by:
P. Jordan Farrell 386-986-6744,
FLORIDA BEACHES REAL ESTATE 386-986-6744
Bought with:
Teri Kuchenbrod, 3258166
TAKE ACTION PROPERTIES, LLC
Source: Stellar MLS,MLS#: FC298225 Originating MLS: Flagler
Originating MLS: Flagler
Facts & features
Interior
Bedrooms & bathrooms
- Bedrooms: 4
- Bathrooms: 4
- Full bathrooms: 4
Rooms
- Room types: Den/Library/Office, Utility Room, Storage Rooms
Primary bedroom
- Features: Ceiling Fan(s), Walk-In Closet(s)
- Level: First
- Dimensions: 15x21
Bedroom 2
- Features: Ceiling Fan(s), En Suite Bathroom, Walk-In Closet(s)
- Level: First
- Dimensions: 14x11
Bedroom 3
- Features: Ceiling Fan(s), Walk-In Closet(s)
- Level: First
- Dimensions: 13x11
Bedroom 4
- Features: Ceiling Fan(s), Built-in Closet
- Level: First
- Dimensions: 12x11
Primary bathroom
- Features: En Suite Bathroom, Exhaust Fan, Jack & Jill Bathroom, Tub with Separate Shower Stall, Water Closet/Priv Toilet
- Level: First
- Dimensions: 12x17
Bathroom 2
- Features: En Suite Bathroom, Shower No Tub
- Level: First
- Dimensions: 8x5
Bathroom 3
- Features: En Suite Bathroom, Shower No Tub
- Level: First
- Dimensions: 11x6
Bathroom 4
- Features: Shower No Tub
- Level: First
- Dimensions: 10x6
Dining room
- Level: First
- Dimensions: 16x14
Great room
- Features: Ceiling Fan(s)
- Level: First
- Dimensions: 19x24
Gym
- Features: Ceiling Fan(s)
- Level: First
- Dimensions: 19x14
Kitchen
- Features: Bar, Breakfast Bar, Kitchen Island, Pantry
- Level: First
- Dimensions: 19x15
Library
- Features: Ceiling Fan(s)
- Level: First
- Dimensions: 12x15
Heating
- Central, Electric
Cooling
- Central Air
Appliances
- Included: Oven, Dishwasher, Disposal, Gas Water Heater, Microwave, Range, Range Hood, Refrigerator, Wine Refrigerator
- Laundry: Inside, Laundry Room
Features
- Ceiling Fan(s), Eating Space In Kitchen, High Ceilings, Kitchen/Family Room Combo, Primary Bedroom Main Floor, Solid Surface Counters, Thermostat, Tray Ceiling(s), Walk-In Closet(s), Wet Bar
- Flooring: Luxury Vinyl
- Doors: Outdoor Kitchen
- Has fireplace: Yes
- Fireplace features: Electric, Gas
Interior area
- Total structure area: 6,161
- Total interior livable area: 4,135 sqft
Property
Parking
- Total spaces: 3
- Parking features: Garage - Attached
- Attached garage spaces: 3
Features
- Levels: One
- Stories: 1
- Patio & porch: Covered, Rear Porch, Screened
- Exterior features: Lighting, Outdoor Kitchen, Private Mailbox
- Has private pool: Yes
- Pool features: In Ground, Lighting, Salt Water, Screen Enclosure
- Has spa: Yes
- Spa features: Heated, In Ground
- Has view: Yes
- View description: Water, Intracoastal Waterway
- Has water view: Yes
- Water view: Water,Intracoastal Waterway
- Waterfront features: Canal Front, Intracoastal Waterway, Intracoastal Waterway Access
Lot
- Size: 1.3 Acres
Details
- Parcel number: 0411313000000001250
- Zoning: PUD
- Special conditions: None
Construction
Type & style
- Home type: SingleFamily
- Property subtype: Single Family Residence
Materials
- Block, Stucco
- Foundation: Slab
- Roof: Shingle
Condition
- Completed
- New construction: Yes
- Year built: 2023
Utilities & green energy
- Sewer: Public Sewer
- Water: Public
- Utilities for property: BB/HS Internet Available, Cable Available, Electricity Connected, Phone Available, Sewer Connected, Water Connected
Community & HOA
Community
- Features: Canal Front, Water Access, Gated Community - Guard, Golf Carts OK
- Pet fee: $0 monthly
- Subdivision: ISLAND ESTATES SUB
HOA
- Has HOA: Yes
- Services included: 24-Hour Guard, Maintenance Structure, Security
- HOA fee: $484 monthly
- HOA name: May Management | Tia Kerzner
- HOA phone: 386-446-0085
- Second HOA name: Hammock Dunes | Southern States Management
- Second HOA phone: 386-446-6333
Location
- Region: Palm Coast
Financial & listing details
- Price per square foot: $810/sqft
- Tax assessed value: $2,735,330
- Annual tax amount: $5,882
- Date on market: 2/16/2024
- Cumulative days on market: 3 days
- Listing terms: Cash,Conventional,VA Loan
- Ownership: Fee Simple
- Total actual rent: 0
- Electric utility on property: Yes
- Road surface type: Asphalt, Paved
Price history
| Date | Event | Price |
|---|---|---|
| 3/15/2024 | Sold | $3,350,000+1.8%$810/sqft |
Source:  Stellar MLS #FC298225 Report a problem Stellar MLS #FC298225 Report a problem | ||
| 2/19/2024 | Pending sale | $3,290,000$796/sqft |
Source: Stellar MLS #FC298225 Report a problem | ||
| 2/16/2024 | Listed for sale | $3,290,000+867.6%$796/sqft |
Source: Stellar MLS #FC298225 Report a problem | ||
| 8/20/2020 | Sold | $340,000-19.4%$82/sqft |
Source: Public Record Report a problem | ||
| 5/15/2020 | Listing removed | $422,000$102/sqft |
Source: Parkside Realty Group LLC #220700 Report a problem | ||
| 1/11/2019 | Price change | $422,000-10%$102/sqft |
Source: Parkside Realty Group LLC #220700 Report a problem | ||
| 5/18/2017 | Price change | $469,000-14.7%$113/sqft |
Source: Parkside Realty Group LLC #220700 Report a problem | ||
| 4/21/2016 | Price change | $550,000+4.8%$133/sqft |
Source: Parkside Realty Group, LLC #220700 Report a problem | ||
| 4/14/2016 | Listed for sale | $525,000+40%$127/sqft |
Source: Parkside Realty Group, LLC #220700 Report a problem | ||
| 7/25/2014 | Sold | $375,000-16.7%$91/sqft |
Source: Public Record Report a problem | ||
| 1/15/2014 | Listed for sale | $450,000+1.1%$109/sqft |
Source: COLDWELL BANKER RESIDENTIAL REAL ESTATE LLC #201454 Report a problem | ||
| 8/12/2013 | Listing removed | $445,000$108/sqft |
Source: Coldwell Banker Residential Real Estate - Flagler #196316 Report a problem | ||
| 5/21/2013 | Listed for sale | $445,000+68.5%$108/sqft |
Source: COLDWELL BANKER RESIDENTIAL REAL ESTATE LLC #196316 Report a problem | ||
| 2/14/2000 | Sold | $264,100$64/sqft |
Source: Public Record Report a problem | ||
Public tax history
| Year | Property taxes | Tax assessment |
|---|---|---|
| 2025 | $39,108 +517.5% | $2,735,330 +567.2% |
| 2024 | $6,333 +7.7% | $410,000 +2.2% |
| 2023 | $5,882 +6% | $401,115 +10% |
| 2022 | $5,547 +11.3% | $364,650 +10% |
| 2021 | $4,985 -2.5% | $331,500 -1% |
| 2020 | $5,113 -8.2% | $335,000 -6.9% |
| 2019 | $5,570 -2.3% | $360,000 |
| 2018 | $5,702 -5.2% | $360,000 -4.5% |
| 2017 | $6,014 | $377,000 |
| 2016 | $6,014 -2% | $377,000 +1.3% |
| 2015 | $6,137 +0.4% | $372,000 +4.2% |
| 2014 | $6,112 | $357,000 +13% |
| 2013 | -- | $316,000 -7.1% |
| 2012 | -- | $340,000 |
| 2011 | -- | $340,000 -28.4% |
| 2010 | -- | $475,000 -22.8% |
| 2009 | -- | $615,000 -20.1% |
| 2008 | -- | $770,000 |
| 2007 | -- | $770,000 |
| 2006 | -- | $770,000 +45.3% |
| 2005 | -- | $530,000 -51.8% |
| 2004 | -- | $1,100,684 |
Find assessor info on the county website
Neighborhood: 32137
Nearby homes
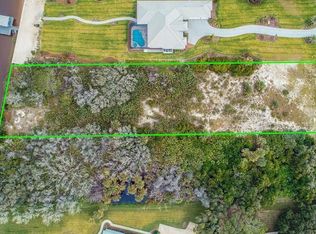
- $2,412,7001.278 Acres136 Island Estates Pkwy, Palm Coast, FL 32137Off Market
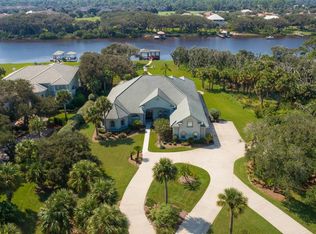
- $2,419,6004 bd5 ba5.2k sqft140 Island Estates Pkwy, Palm Coast, FL 32137Off Market
- $1,465,1641.16 Acres134 Island Estates Pkwy, Palm Coast, FL 32137Off Market
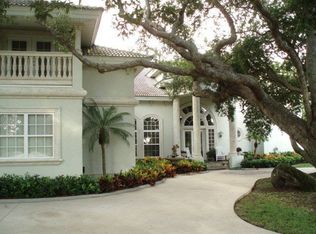
- $2,678,7005 bd5 ba6k sqft142 Island Estates Pkwy, Palm Coast, FL 32137Off Market
- $2,235,6181.295 Acres132 Island Estates Pkwy, Palm Coast, FL 32137Off Market
- $1,791,0004 bd4 ba4.1k sqft144 Island Estates Pkwy, Palm Coast, FL 32137Sold
- $2,981,6004 bd7 ba6.5k sqft130 Island Estates Pkwy, Palm Coast, FL 32137Off Market
- $540,0001.011 Acres141 Island Estates Pkwy LOT 73, Palm Coast, FL 32137Sold
Nearby schools
GreatSchools rating
- 8/10Old Kings Elementary SchoolGrades: PK-5Distance: 4.9 mi
- 5/10Matanzas High SchoolGrades: 8-12Distance: 6 mi
- 7/10Indian Trails Middle SchoolGrades: 6-8Distance: 6.2 mi
Schools provided by the listing agent
- Elementary: Old Kings Elementary
- Middle: Indian Trails Middle-FC
- High: Matanzas High
Source: Stellar MLS. This data may not be complete. We recommend contacting the local school district to confirm school assignments for this home.
Get a cash offer in 3 minutes
Find out how much your home could sell for in as little as 3 minutes with a no-obligation cash offer.
Estimated market value
$3,296,500
Get a cash offer in 3 minutes
Find out how much your home could sell for in as little as 3 minutes with a no-obligation cash offer.
Estimated market value
$3,296,500
- Florida
- Flagler County
- Palm Coast
- 32137
- 138 ISLAND ESTATES PARKWAY
Nearby cities
Nearby zip codes
Other Palm Coast Topics
