Skip main navigation
Sold for $400,000
  • $400,000

    138 James Avenue #A, Surf City, NC 28445

    3beds
    1,923sqft
    Townhouse
    Built in 2018
    4,356 Square Feet Lot
    $405,400 Zestimate®
    $208/sqft
    $2,648 Estimated rent

    Home value

    $405,400

    $385,000 - $426,000

    $2,648/mo

    Zestimate® history
    Loading
    Loading...

    Owner options

    List your home for rent

    $2,648/mo

    Rent Zestimate®

    Find your next renter with Zillow Rental Manager. Plus, with online applications, you can quickly screen prospective tenants – for free.

    Learn more

    $2,648/mo

    Rent Zestimate®

    Refinance and save

    $2,914/mo

    Est. payment

    Refinancing to a lower rate could help reduce your monthly payments and save thousands over the life of the loan.

    See today's rates

    $2,914/mo

    Est. payment

    Explore your selling options

    Work with a Zillow partner agent

    Leverage their expertise and Zillow's premium Showcase listings to get your home seen by more buyers.

    Get started

    List with your own agent

    Get your home in front of millions of buyers by listing it on Zillow.

    Learn how to do it

    Sell it yourself

    Take full control of how buyers see your home on Zillow by listing For Sale by Owner (FSBO).

    List your home

    What's special

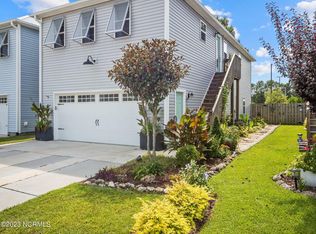
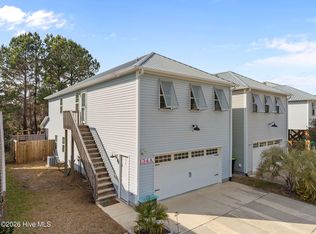
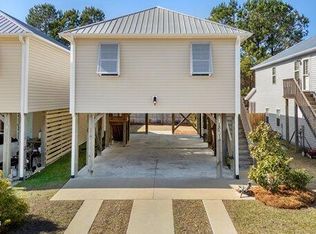
    Discover the epitome of coastal living at 138 A James Avenue, a multi-level gem nestled in the highly desired Bryans Court community. This exceptional property offers not only an enviable location but also an array of thoughtful features that cater to both comfort and convenience. Situated conveniently close to local shops, restaurants, the Topsail School District, Surf City Community Center, and the award-winning beaches of Topsail Island, this home effortlessly combines the tranquility of suburban life with easy access to essential amenities and recreational options. Step into the upper level, where every detail has been meticulously designed to create an inviting and functional living space. Uppermost level greets you with open-concept living area featuring kitchen, illuminated with recessed lighting, a dual basin stainless steel sink, a four-burner GE flat-top stove, a GE stainless steel side-by-side refrigerator, ample cabinet storage, and a pantry for extra space. Entertain guests at your nearly 7-foot eat-in breakfast bar, chandelier lit dining area, or take the party to your private back patio for outdoor dining! The living room features 6-inch luxury vinyl plank (LVP) flooring and a ceiling fan, creating a comfortable and stylish space for relaxation. Six-inch luxury vinyl plank flooring guides you to the master suite, where luxury seamlessly meets tranquility. The 2 1/4-inch trimmed tinted windows frame serene backyard views, bathing the room in the perfect amount of natural light. The suite boasts a spacious walk-in closet and an en-suite bathroom with a cultured marble elevated dual vanity and a walk-in shower, offering a spa-like retreat. The upstairs also houses a secondary Master Suite with an attached full bath, a guest bedroom, and a convenient half bathroom with laundry facilities. Wooden stair treads lead to the lower level, where a world of comfort unfolds. The ground level hosts an expansive open living area featuring 9-foot

    Zillow last checked:

    Listing updated:

    Listed by:

    Streamline Realty Team,

    Coldwell Banker Sea Coast Advantage-Hampstead,

    Matt M Jones,

    Coldwell Banker Sea Coast Advantage-Hampstead

    Bought with:

    Christie Spence, 327111

    REAL Broker LLC

    Source: Hive MLS,MLS#: 100456821MLS LogoOriginating MLS: Cape Fear Realtors MLS, Inc.

    Facts & features

    Interior

    Bedrooms & bathrooms
    • Bedrooms: 3
    • Bathrooms: 4
    • Full bathrooms: 3
    • 1/2 bathrooms: 1
    Primary bedroom
    • Level: Primary Living Area
    Dining room
    • Features: Combination
    Heating
    • Heat Pump, Electric
    Cooling
    • Heat Pump
    Features
    • Walk-in Closet(s), High Ceilings, Ceiling Fan(s), Pantry, Blinds/Shades, Walk-In Closet(s)
    • Has fireplace: No
    • Fireplace features: None
    Interior area
    • Total structure area: 1,923
    • Total interior livable area: 1,923 sqft

    Property

    Parking
    • Parking features: Off Street, Paved
    Features
    • Levels: Two
    • Stories: 2
    • Patio & porch: Patio
    • Fencing: Full,Back Yard
    Lot
    • Size: 4,356 sqft
    • Dimensions: 33.8 x 135.13
    Details
    • Parcel number: 42352570720000
    • Zoning: PD
    • Special conditions: Standard

    Construction

    Type & style
    • Home type: Townhouse
    • Property subtype: Townhouse
    Materials
    • Vinyl Siding
    • Foundation: Other, Slab, Pilings
    • Roof: Metal
    Condition
    • New construction: No
    • Year built: 2018

    Utilities & green energy

    • Sewer: Public Sewer
    • Water: Public
    • Utilities for property: Sewer Available, Water Available

    Community & neighborhood

    Security
    • Security features: Smoke Detector(s)
    Location
    • Region: Holly Ridge
    • Subdivision: Bryans Court

    HOA & financial

    HOA
    • Has HOA: Yes
    • HOA fee: $540 annually
    • Amenities included: Maintenance Common Areas, Maintenance Roads, Management, Sidewalks, Street Lights
    • Association name: Bryans Court HOA
    • Association phone: 919-787-9000

    Other

    Other facts
    • Listing agreement: Exclusive Right To Sell
    • Listing terms: Cash,Conventional,FHA,VA Loan
    • Road surface type: Paved

    Price history

    DateEventPrice
    8/23/2024Sold$400,000+0.6%$208/sqft
    Source: Hive MLS #100456821 Report a problem
    7/30/2024Contingent$397,500$207/sqft
    Source: Hive MLS #100456821 Report a problem
    7/25/2024Listed for sale$397,500$207/sqft
    Source: Hive MLS #100456821 Report a problem

    Public tax history

    Tax history is unavailable.

    Neighborhood: 28445

    Nearby schools

    GreatSchools rating
    Schools provided by the listing agent
    • Elementary: Surf City
    • Middle: Surf City
    • High: Topsail

    Source: Hive MLS. This data may not be complete. We recommend contacting the local school district to confirm school assignments for this home.

    Get a cash offer in 3 minutes
    Find out how much your home could sell for in as little as 3 minutes with a no-obligation cash offer.
    Estimated market value
    $405,400
    Get a cash offer in 3 minutes
    Find out how much your home could sell for in as little as 3 minutes with a no-obligation cash offer.
    Estimated market value
    $405,400