Skip main navigation
Closed
  • $528,040

    138 Jane Blvd NW, Cartersville, GA 30120

    6beds
    --sqft
    Single Family Residence
    Built in 2025
    0.25 Acres Lot
    $535,600 Zestimate®
    $--/sqft
    $2,664 Estimated rent

    Home value

    $535,600

    $493,000 - $584,000

    $2,664/mo

    Zestimate® history
    Loading
    Loading...

    Owner options

    List your home for rent

    $2,664/mo

    Rent Zestimate®

    Find your next renter with Zillow Rental Manager. Plus, with online applications, you can quickly screen prospective tenants – for free.

    Learn more

    $2,664/mo

    Rent Zestimate®

    Refinance and save

    $4,589/mo

    Est. payment

    Refinancing to a lower rate could help reduce your monthly payments and save thousands over the life of the loan.

    See today's rates

    $4,589/mo

    Est. payment

    Explore your selling options

    Work with a Zillow partner agent

    Leverage their expertise and Zillow's premium Showcase listings to get your home seen by more buyers.

    Get started

    List with your own agent

    Get your home in front of millions of buyers by listing it on Zillow.

    Learn how to do it

    Sell it yourself

    Take full control of how buyers see your home on Zillow by listing For Sale by Owner (FSBO).

    List your home

    What's special

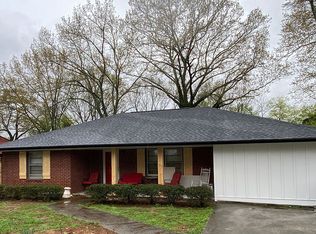
    Spacious Dempsey Home at Hamilton Place - Over 4,100 Sq Ft with 6 Bedrooms & 3-Car Garage! Welcome to the sought-after Dempsey floorplan-a stunning 6-bedroom, 4-bathroom home offering over 4,100 sq ft of thoughtfully designed living space. Featuring a 3-car garage and set on a private backyard lot, this home delivers the perfect blend of space, style, and privacy. Perfect for multigenerational living, the main floor includes a guest suite that can double as a home office. The beautifully upgraded kitchen is the heart of the home, showcasing white cabinets, quartz countertops, an open hood vent gas range, and built-in microwave and oven inside the cabinetry-all part of our popular model design package. The owner's bath offers a spa-like retreat with a spacious tiled shower and built-in bench. Throughout the home, you'll find elegant oak tread stairs with metal balusters, open stair railing, and an upgraded trim package featuring 5-inch baseboards and detailed window casings for a sophisticated finish. Upstairs, a large central loft creates a smart separation between the bedrooms-ideal for added privacy and flexible living. Located just minutes from I-75 and directly across from Hamilton Crossing Park, this home also offers walkable access to Hamilton Crossing Elementary and Cass Middle School-making it a prime location for families. Available for move-in September/October. Don't miss your opportunity to own one of the largest homes in Hamilton Place! Photos are stock photos of similar floorplan- not of actual home.

    Zillow last checked:

    Listing updated:

    Listed by:

    Jaymie Dimbath 404-777-0267,

    Pulte Realty of Georgia, Inc

    Bought with:

    Bill Angdembe, 419147

    Virtual Properties Realty.com

    Source: GAMLS,MLS#: 10571666MLS Logo

    Facts & features

    Interior

    Bedrooms & bathrooms
    • Bedrooms: 6
    • Bathrooms: 5
    • Full bathrooms: 4
    • 1/2 bathrooms: 1
    • Main level bathrooms: 1
    • Main level bedrooms: 1
    Rooms
    • Room types: Foyer, Laundry, Loft, Office
    Kitchen
    • Features: Kitchen Island, Walk-in Pantry
    Heating
    • Central
    Cooling
    • Central Air
    Appliances
    • Included: Dishwasher, Disposal, Microwave, Oven/Range (Combo), Stainless Steel Appliance(s)
    • Laundry: Upper Level
    Features
    • Double Vanity, High Ceilings, Walk-In Closet(s)
    • Flooring: Carpet
    • Windows: Double Pane Windows
    • Basement: None
    • Has fireplace: Yes
    • Fireplace features: Gas Starter
    • Common walls with other units/homes: No Common Walls
    Interior area
    • Total structure area: 0
    • Finished area above ground: 0
    • Finished area below ground: 0

    Property

    Parking
    • Total spaces: 2
    • Parking features: Attached, Garage, Garage Door Opener, Kitchen Level
    • Has attached garage: Yes
    Features
    • Levels: Two
    • Stories: 2
    • Patio & porch: Patio
    • Exterior features: Other
    • Waterfront features: No Dock Or Boathouse
    • Body of water: None
    Lot
    • Size: 0.25 Acres
    • Features: Level
    • Residential vegetation: Cleared, Grassed
    Details
    • Parcel number: 0.0

    Construction

    Type & style
    • Home type: SingleFamily
    • Architectural style: Brick 3 Side,Traditional
    • Property subtype: Single Family Residence
    Materials
    • Vinyl Siding
    • Foundation: Slab
    • Roof: Composition
    Condition
    • Under Construction
    • New construction: Yes
    • Year built: 2025
    Details
    • Warranty included: Yes

    Utilities & green energy

    • Electric: 220 Volts
    • Sewer: Public Sewer
    • Water: Public
    • Utilities for property: Cable Available, Electricity Available, Natural Gas Available
    Green energy
    • Green verification: ENERGY STAR Certified Homes, HERS Index Score

    Community & HOA

    Community
    • Features: Park, Playground, Sidewalks, Street Lights, Walk To Schools, Near Shopping
    • Security: Carbon Monoxide Detector(s)
    • Subdivision: Hamilton Place
    HOA
    • Has HOA: Yes
    • Services included: Maintenance Grounds, Other
    • HOA fee: $1,416 annually
    Location
    • Region: Cartersville

    Financial & listing details

    • Date on market: 7/25/2025
    • Listing agreement: Exclusive Right To Sell
    • Listing terms: Cash,Conventional,FHA,VA Loan
    • Electric utility on property: Yes

    Price history

    DateEventPrice
    10/27/2025Sold$528,040
    Source: GAMLS #10571666 Report a problem
    7/25/2025Pending sale$528,040
    Source: GAMLS #10571666 Report a problem
    7/25/2025Listed for sale$528,040
    Source: GAMLS #10571666 Report a problem

    Public tax history

    Tax history is unavailable.

    Neighborhood: 30120

    Nearby schools

    GreatSchools rating
    Schools provided by the listing agent
    • Elementary: Hamilton Crossing
    • Middle: Cass
    • High: Cass

    Source: GAMLS. This data may not be complete. We recommend contacting the local school district to confirm school assignments for this home.

    Get a cash offer in 3 minutes
    Find out how much your home could sell for in as little as 3 minutes with a no-obligation cash offer.
    Estimated market value
    $535,600
    Get a cash offer in 3 minutes
    Find out how much your home could sell for in as little as 3 minutes with a no-obligation cash offer.
    Estimated market value
    $535,600