Welcome to your dream lake house retreat on Boone Lake in Johnson City TN! Nestled in serene surroundings with breathtaking views, this 4BR, 3BA haven offers tranquility & comfort. Elegance & sophistication pair seamlessly with a sense of warmth & welcoming charm. Discover a chef's dream kitchen, complete with stainless appliances, granite counters, & pantry/wine room. Open floor plan seamlessly connects kitchen to the deck, offering stunning views of surrounding mountains & shimmering lake waters. Flooded with natural light, the living spaces feature gleaming HW floors & elegant wrought iron spindles on the railings, creating an ambiance of refined luxury. Main level also features a BR/BA. The owner's suite is inviting you upstairs for a true oasis of relaxation. Boasting two walk-in closets & owner's bathroom, this sanctuary features double doors that open to views of the main living area & the outdoors. Curl up in the loft area, which leads outside to the top deck. Downstairs, the basement level offers even more space for unwinding, with two more BRs, BA, & spacious den/entertainment room. Two-car garage provides storage for all the outdoor gear you need to fully embrace mountain and/or lake living. And don't let the steps to the lake deter you--each level offers its own unique view, making the journey as rewarding as the destination--your very own private dock, boasting two jet ski lifts & boat lift, providing effortless access to the water. Mark your calendar for the ultimate July 4th lake celebration, when the neighbors across the lake dazzle with a spectacular fireworks display, attracting a flotilla of boats for a truly unforgettable experience! Convenience is key with nearby grocery/pharmacy AND STARBUCKS less than 10-min drive away...& two marinas within 5-min boat ride. Don't miss your chance to call this paradise yours & prepare to be captivated by its beauty and charm. Septic permit is for 2BR. Some info via 3rd parties. Buyer/Buyer Agent Verify Info.
Sold for $595,000
$595,000
138 Jays Dr, Gray, TN 37615
4beds
3,110sqft
Single Family Residence, Residential
Built in 2002
0.46 Acres Lot
$630,400 Zestimate®
$191/sqft
$3,069 Estimated rent
Home value
$630,400
$593,000 - $668,000
$3,069/mo
Zestimate® history
Owner options
List your home for rent
$3,069/mo
Rent Zestimate®
Find your next renter with Zillow Rental Manager. Plus, with online applications, you can quickly screen prospective tenants – for free.
$3,069/mo
Rent Zestimate®
Refinance and save
$3,627/mo
Est. payment
Refinancing to a lower rate could help reduce your monthly payments and save thousands over the life of the loan.
$3,627/mo
Est. payment
Explore your selling options
Work with a Zillow partner agent
Leverage their expertise and Zillow's premium Showcase listings to get your home seen by more buyers.
Get startedList with your own agent
Get your home in front of millions of buyers by listing it on Zillow.
Learn how to do itSell it yourself
Take full control of how buyers see your home on Zillow by listing For Sale by Owner (FSBO).
List your homeWhat's special
Spectacular fireworks displayOpen floor planDouble doorsBoat liftJet ski liftsElegant wrought iron spindlesNatural light
Zillow last checked:
Listing updated:
Listed by:
Ryan & Sarah McKinney 423-773-1607,
KW Johnson City
Bought with:
Brian Parlier, 359767
Hurd Realty, LLC
Source: TVRMLS,MLS#: 9962358
Facts & features
Interior
Bedrooms & bathrooms
- Bedrooms: 4
- Bathrooms: 3
- Full bathrooms: 3
Heating
- Central, Electric, Fireplace(s), Heat Pump, Propane
Cooling
- Ceiling Fan(s), Central Air, Heat Pump
Appliances
- Included: Dishwasher, Disposal, Electric Range, Microwave, Refrigerator
- Laundry: Electric Dryer Hookup, Washer Hookup
Features
- Built-in Features, Central Vacuum, Soaking Tub, Granite Counters, Kitchen Island, Open Floorplan, Pantry, Shower Only, Walk-In Closet(s), Wet Bar
- Flooring: Carpet, Ceramic Tile, Hardwood
- Doors: Storm Door(s)
- Windows: Double Pane Windows, Insulated Windows
- Basement: Block,Exterior Entry,Finished,Full,Garage Door,Heated,Interior Entry,Partially Finished,Plumbed,Unfinished,Walk-Out Access
- Number of fireplaces: 1
- Fireplace features: Living Room
Interior area
- Total structure area: 3,110
- Total interior livable area: 3,110 sqft
- Finished area below ground: 984
Property
Parking
- Total spaces: 2
- Parking features: Driveway, Attached, Garage Door Opener
- Attached garage spaces: 2
- Has uncovered spaces: Yes
Features
- Levels: Three Or More
- Stories: 3
- Patio & porch: Back, Covered, Deck, Front Patio, Front Porch, Patio, Rear Patio, Rear Porch, Side Porch, Terrace, Wrap Around
- Exterior features: Balcony, Dock, See Remarks
- Fencing: Back Yard,Front Yard,Full
- Has view: Yes
- View description: Water, Mountain(s), Creek/Stream
- Has water view: Yes
- Water view: Water,Creek/Stream
- Waterfront features: Lake
Lot
- Size: 0.46 Acres
- Dimensions: 100 x 220M IRR
- Topography: Flood Zone, Level, Steep Slope, Wooded
Details
- Additional structures: Boat House, Garage(s), Gazebo, Outbuilding, Shed(s)
- Parcel number: 014h A 022.00
- Zoning: R
Construction
Type & style
- Home type: SingleFamily
- Architectural style: Traditional
- Property subtype: Single Family Residence, Residential
Materials
- Stone, Vinyl Siding
- Foundation: Block
- Roof: Asphalt,Shingle
Condition
- Above Average
- New construction: No
- Year built: 2002
Utilities & green energy
- Sewer: Septic Tank
- Water: Public
- Utilities for property: Cable Available
Community & HOA
Community
- Features: Lake
- Security: Prewired, Smoke Detector(s)
- Subdivision: J A McCracken
HOA
- Has HOA: No
- Amenities included: Landscaping
Location
- Region: Gray
Financial & listing details
- Price per square foot: $191/sqft
- Tax assessed value: $498,100
- Annual tax amount: $2,129
- Date on market: 2/24/2024
- Listing terms: See Remarks
Price history
| Date | Event | Price |
|---|---|---|
| 3/22/2024 | Sold | $595,000+1.7%$191/sqft |
Source: TVRMLS #9962358 Report a problem | ||
| 3/7/2024 | Pending sale | $585,000$188/sqft |
Source: TVRMLS #9962358 Report a problem | ||
| 2/26/2024 | Contingent | $585,000$188/sqft |
Source: TVRMLS #9962358 Report a problem | ||
| 2/24/2024 | Listed for sale | $585,000+20.1%$188/sqft |
Source: TVRMLS #9962358 Report a problem | ||
| 12/1/2019 | Listing removed | $487,000$157/sqft |
Source: CENTURY 21 Legacy #428074 Report a problem | ||
| 11/7/2019 | Price change | $487,000-2.4%$157/sqft |
Source: CENTURY 21 Legacy #428074 Report a problem | ||
| 10/2/2019 | Listed for sale | $499,000-10.9%$160/sqft |
Source: CENTURY 21 LEGACY #428074 Report a problem | ||
| 10/1/2013 | Listing removed | $559,900-5.1%$180/sqft |
Source: RE/MAX CHECKMATE INC REALTORS #330696 Report a problem | ||
| 9/18/2012 | Listing removed | $590,000$190/sqft |
Source: RE/MAX CHECKMATE INC REALTORS #317393 Report a problem | ||
| 3/13/2012 | Listed for sale | $590,000+72%$190/sqft |
Source: RE/MAX CHECKMATE INC REALTORS #317393 Report a problem | ||
| 6/7/2006 | Sold | $343,000+3.9%$110/sqft |
Source: Public Record Report a problem | ||
| 11/7/2005 | Sold | $330,000+2257.1%$106/sqft |
Source: Public Record Report a problem | ||
| 11/27/1995 | Sold | $14,000$5/sqft |
Source: Public Record Report a problem | ||
Public tax history
| Year | Property taxes | Tax assessment |
|---|---|---|
| 2025 | $2,129 | $124,525 |
| 2024 | $2,129 +51.3% | $124,525 +90.2% |
| 2023 | $1,408 | $65,475 |
| 2022 | $1,408 | $65,475 |
| 2021 | $1,408 | $65,475 |
| 2020 | $1,408 | $65,475 |
| 2019 | $1,408 | $65,475 -1% |
| 2018 | -- | $66,125 |
| 2017 | $1,574 | $66,125 |
| 2016 | $1,574 +20.2% | $66,125 |
| 2015 | $1,309 | $66,125 |
| 2014 | $1,309 | $66,125 |
| 2013 | -- | $66,125 -0.6% |
| 2011 | $1,274 -1.1% | $66,550 -1.1% |
| 2010 | $1,288 | $67,275 |
| 2009 | $1,288 | $67,275 |
| 2008 | -- | $67,275 +95.6% |
| 2007 | $808 +17.5% | $34,400 |
| 2006 | $688 +7% | $34,400 |
| 2005 | $643 | $34,400 |
| 2004 | $643 -6.2% | $34,400 -3.2% |
| 2003 | $686 | $35,525 +547.7% |
| 2001 | -- | $5,485 -75% |
| 2000 | -- | $21,940 |
Find assessor info on the county website
Neighborhood: 37615
Nearby homes
- $274,500-- bd1 ba874 sqft140 Jays Dr, Gray, TN 37615Off Market
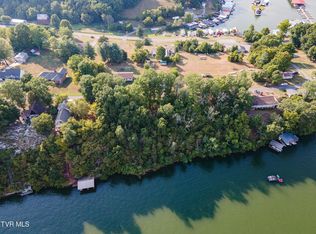
- $94,0000.9 acres134 Jays Dr, Johnson City, TN 37615Sold
- $41,200-- bd-- ba-- sqftJays Dr, Johnson City, TN 37615Off Market
- $225,800-- bd-- ba-- sqftJays Dr, Johnson City, TN 37615Off Market
- $528,000-- bd1 ba2k sqft146 Jays Dr, Gray, TN 37615Sold
- $528,0003 bd3 ba2.7k sqft146 Jays Dr, Johnson City, TN 37615Sold
- $380,700-- bd1 ba1.8k sqft141 Jays Dr, Gray, TN 37615Off Market
- $289,2003 bd2 ba1.5k sqft137 Jays Dr, Johnson City, TN 37615Off Market
Nearby schools
GreatSchools rating
- 7/10Boones Creek Elementary SchoolGrades: PK-8Distance: 5.5 mi
- 6/10Daniel Boone High SchoolGrades: 9-12Distance: 7 mi
Schools provided by the listing agent
- Elementary: Boones Creek
- Middle: Boones Creek
- High: Daniel Boone
Source: TVRMLS. This data may not be complete. We recommend contacting the local school district to confirm school assignments for this home.
Get a cash offer in 3 minutes
Find out how much your home could sell for in as little as 3 minutes with a no-obligation cash offer.
Estimated market value
$630,400
Get a cash offer in 3 minutes
Find out how much your home could sell for in as little as 3 minutes with a no-obligation cash offer.
Estimated market value
$630,400
- Tennessee
- Washington County
- Johnson City
- 37615
- 138 Jays Dr
