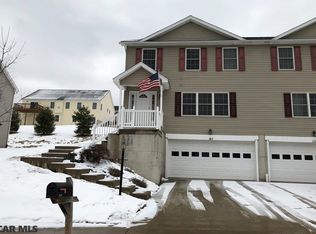
Conveniently located with easy access to I-99, this spacious condo offers quick commutes to PSU, State College, and Bellefonte. The bright main level features a large welcoming foyer, arched wall openings, an eat-in kitchen with a large island, and a comfortable family room with a corner gas fireplace. Step through the glass door to the rear patio that is perfect for grilling and outdoor entertaining. Upstairs, enjoy a convenient laundry area and a roomy primary suite with a walk-in closet and full bath. The lower level includes a clean two-car garage plus a versatile bonus room ideal for a workshop, storage, an exercise space, or hangout area. Enjoy beautiful mountain views, a nearby walking path and park, plus the peace of mind of a new roof installed in 2025. This move-in ready home offers comfort, convenience, and low-maintenance living in a desirable location. Come take a look!
Sold for $320,000
Zillow last checked:
Listing updated:
Bought with:
Christina Monzillo, RS345762
RE/MAX Centre Realty
Source: Bright MLS,MLS#: PACE2518534
Price history
| Date | Event | Price |
|---|---|---|
| 7/24/2026 | Sold | $320,000-5.6%$162/sqft |
Source:  Bright MLS #PACE2518534 Report a problem Bright MLS #PACE2518534 Report a problem | ||
| 6/12/2026 | Pending sale | $339,000$172/sqft |
Source: Bright MLS #PACE2518534 Report a problem | ||
| 5/1/2026 | Price change | $339,000-2.9%$172/sqft |
Source: Bright MLS #PACE2518534 Report a problem | ||
| 4/17/2026 | Listed for sale | $349,000+51.7%$177/sqft |
Source: Bright MLS #PACE2518534 Report a problem | ||
| 6/12/2019 | Listing removed | $230,000$116/sqft |
Source: RE/MAX Centre Realty #63708 Report a problem | ||
| 6/11/2019 | Listed for sale | $230,000+3.4%$116/sqft |
Source: RE/MAX Centre Realty #63708 Report a problem | ||
| 6/7/2019 | Sold | $222,500-3.3%$113/sqft |
Source: Public Record Report a problem | ||
| 4/9/2019 | Pending sale | $230,000$116/sqft |
Source: RE/MAX Centre Realty #63708 Report a problem | ||
| 3/28/2019 | Price change | $230,000-2.1%$116/sqft |
Source: RE/MAX Centre Realty #63708 Report a problem | ||
| 1/22/2019 | Price change | $235,000-2.1%$119/sqft |
Source: RE/MAX CENTRE REALTY #63708 Report a problem | ||
| 12/18/2018 | Listed for sale | $240,000$121/sqft |
Source: RE/MAX CENTRE REALTY #63708 Report a problem | ||



Get pre-qualified for a loan
At Zillow Home Loans, we can pre-qualify you in as little as 5 minutes with no impact to your credit score.An equal housing lender. NMLS #10287.
