Hello there, I'm 138 Julian Drive. I was born in 1968. The same year the Beatles dropped the White Album, the Big Mac made its national debut, and Apollo 8 took humans around the moon for the very first time. It was a big year for dreamers… and I like to think I’ve carried a little bit of that dreamer’s spirit ever since.
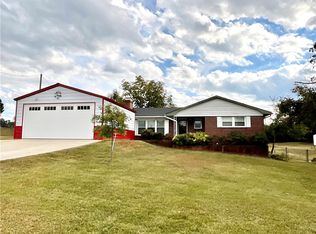
Pull into my new driveway and sidewalk (2020… I’ve kept myself looking sharp), and you’ll notice the first thing everyone comments on: my picture window. She’s original. She’s iconic. She’s the star of my mid-century show.
When you step through my vintage front door, I promise you something immediately happens: I feel like home. Light spills in. The original hardwoods greet you with a warmth only time can create. Come in through my cozy, inviting living room and you'll find my neutral palette blends effortlessly with whatever your style may be. And yes…that big picture window? She frames the perfect Christmas tree. Trust me, I’ve held many.
From the living room, you’ll glide into the dining room, where my Sputnik chandelier sparkles with personality and pays homage to the decade I was born while shining beautifully in the present. The kitchen sits just beyond, updated in 2019 with fresh appliances and thoughtful lighting. She’s functional, classic, and ready for morning coffee, late-night snacks, and everything in between.
Now come with me down the hallway. This is where life has quietly unfolded for decades. You’ll find three bedrooms each with their own charm. They’ve held sleepy newborn snuggles, Saturday morning cartoons, late-night conversations, peaceful guest stays, and the everyday rhythms of a family settling in. The full bath is nearby, warm and welcoming, with easy access for guests and a simple, timeless feel.
This hallway… it’s heard whispered prayers at bedtime, little footsteps racing toward the Christmas tree, and the soft hush of a busy day slowing down. It’s a special stretch of space in ways photos can’t fully capture.
Now let’s head outside. My lot is the kind they used to make on purpose: wide, open, generous. The front is level and welcoming; the backyard slopes gently before leveling out along a quiet creek. Bring your chairs. Bring your fire pit. Bring your people. Summer laughs sound especially good back here.
And then there’s my basement. All 1,397 sqft. of it matching the entire footprint upstairs. Unfinished. Wide open. Brimming with possibility. Three doors lead in (interior stairs, regular exterior door, sliding glass door), making access easy and potential endless. Bedrooms? A full bath? Rec room? Workshop? Home gym? Movie lounge? Whatever chapter you want to write next…there’s room here.
I’ve been loved well and maintained carefully:
-Roof 2019
-Driveway, sidewalk & patio 2020
-HVAC 2022 with ductwork added for the basement
-Era-inspired landscaping to honor where I’ve been and where I’m going
My neighborhood is lined with other timeless brick ranches that are quiet, established, welcoming. I’m within the city limits of Seneca, minutes from the shops and restaurants on Ram Cat Alley, right around the corner from the new Seneca Middle School, and an easy drive to Clemson.
I’ve held birthdays. Holiday mornings. Coffee dates. Sunset watching. Yard games. Laughter. Tears. Growth. Memories that live deeper than words. And I’m ready, truly ready, for the next ones.
Come on in. I can’t wait to welcome you home.
Seller is a licensed SC real estate agent.
Sold for $270,000
Zillow last checked:
Listing updated:
Bought with:
Regina Bolt, 60842
Clardy Real Estate
Source: WUMLS,MLS#: 20295064 Originating MLS: Western Upstate Association of Realtors
Originating MLS: Western Upstate Association of RealtorsPrice history
| Date | Event | Price |
|---|---|---|
| 1/23/2026 | Sold | $270,000-5.3%$193/sqft |
Source:  WUMLS #20295064 Report a problem WUMLS #20295064 Report a problem | ||
| 12/30/2025 | Pending sale | $285,000$204/sqft |
Source: WUMLS #20295064 Report a problem | ||
| 12/22/2025 | Listed for sale | $285,000$204/sqft |
Source: WUMLS #20295064 Report a problem | ||
| 12/10/2025 | Pending sale | $285,000$204/sqft |
Source: WUMLS #20295064 Report a problem | ||
| 11/26/2025 | Listed for sale | $285,000+72.7%$204/sqft |
Source: WUMLS #20295064 Report a problem | ||
| 11/8/2019 | Sold | $165,000-5.7%$118/sqft |
Source: WUMLS #20216287 Report a problem | ||
| 10/12/2019 | Pending sale | $174,999$125/sqft |
Source: Carol Johnson Real Estate LLC #20216287 Report a problem | ||
| 9/5/2019 | Price change | $174,999-6.4%$125/sqft |
Source: Carol Johnson Real Estate LLC #20216287 Report a problem | ||
| 8/7/2019 | Price change | $187,000-3.9%$134/sqft |
Source: Carol Johnson Real Estate LLC #20216287 Report a problem | ||
| 7/10/2019 | Price change | $194,500-2.5%$139/sqft |
Source: Carol Johnson Real Estate LLC #20216287 Report a problem | ||
| 5/17/2019 | Price change | $199,500-4.5%$143/sqft |
Source: Carol Johnson Real Estate LLC #20216287 Report a problem | ||
| 5/3/2019 | Listed for sale | $209,000$150/sqft |
Source: Carol Johnson Real Estate LLC #20216287 Report a problem | ||
Get a cash offer in 3 minutes
Find out how much your home could sell for in as little as 3 minutes with a no-obligation cash offer.
Estimated market value
$266,300
