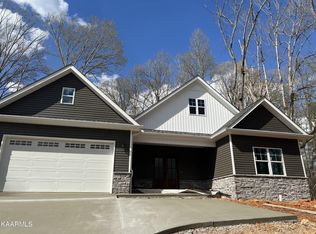
This stunning new construction home is located in the highly desirable Tellico Village community, offering a perfect blend of luxury, functionality, and energy efficiency.
Key Features:
3 Bedrooms + Office Space: A flexible layout for family, work, or hobbies.
2 Full Bathrooms: Elegant fixtures and finishes throughout.
Large 3-Car Garage: Plenty of space for vehicles, storage, or a workshop.
Formal Dining Room: Perfect for family gatherings or entertaining guests.
Open-Concept Kitchen & Great Room: A spacious and inviting living area for everyday comfort and entertaining.
Gourmet Kitchen: Featuring granite countertops, an eat-in bar, a pot filler, a gas stove, LED under-cabinet lighting, and a built-in microwave. A walk-in pantry ensures you have plenty of storage space.
Luxury Vinyl Plank Flooring: Durable, water-resistant, and beautiful throughout the home.
Propane Gas Fireplace: Surrounded by stacked quartz stone, with shelves and cabinets for added storage.
Master Suite: The master bedroom boasts a luxurious ensuite bath with porcelain tile, a walk-in shower, and a freestanding tub. A large walk-in closet and an accent wall complete the space. Ceiling-stained wood beams add a touch of elegance to both the great room and master bedroom.
Split Bedroom Design: Two additional bedrooms and a full bathroom are located on the opposite side of the home, ensuring privacy.
Mudroom & Large Laundry Room: Thoughtful spaces to keep things organized.
Crown Molding & Trim: Elegant finishing touches throughout the home.
Covered Porch: Step outside to the great covered porch, which leads to a flat backyard with professional landscaping and no steps—perfect for outdoor enjoyment.
Irrigation system.
Energy Efficiency & Extra Features:
LED Lights: For energy savings.
Extra Insulation: In the garage walls and ceiling, plus energy-efficient windows and exterior doors.
Leased Propane Tank: Will be transferred to the new owner.
Closed
Zillow last checked:
Listing updated:
Bought with:
Daniella Rotar, 365680
Coach Realty, LLC
Source: RealTracs MLS as distributed by MLS GRID,MLS#: 3006060
Price history
| Date | Event | Price |
|---|---|---|
| 9/30/2025 | Sold | $610,000-1.6%$276/sqft |
Source:  RealTracs MLS as distributed by MLS GRID #3006060 Report a problem RealTracs MLS as distributed by MLS GRID #3006060 Report a problem | ||
| 8/30/2025 | Pending sale | $620,000$280/sqft |
Source:  East Tennessee Realtors #1287319 Report a problem East Tennessee Realtors #1287319 Report a problem | ||
| 8/21/2025 | Price change | $620,000-3.1%$280/sqft |
Source: East Tennessee Realtors #1287319 Report a problem | ||
| 8/19/2025 | Price change | $639,9000%$289/sqft |
Source: East Tennessee Realtors #1287319 Report a problem | ||
| 7/30/2025 | Price change | $640,000+2.4%$289/sqft |
Source: East Tennessee Realtors #1287319 Report a problem | ||
| 7/25/2025 | Price change | $625,000-1.6%$283/sqft |
Source: East Tennessee Realtors #1287319 Report a problem | ||
| 7/16/2025 | Price change | $634,9000%$287/sqft |
Source: East Tennessee Realtors #1287319 Report a problem | ||
| 6/30/2025 | Price change | $635,000-0.8%$287/sqft |
Source: East Tennessee Realtors #1287319 Report a problem | ||
| 6/27/2025 | Price change | $640,000-0.8%$289/sqft |
Source: East Tennessee Realtors #1287319 Report a problem | ||
| 6/7/2025 | Price change | $645,000-2.3%$292/sqft |
Source: East Tennessee Realtors #1287319 Report a problem | ||
| 5/31/2025 | Price change | $659,900+0.8%$298/sqft |
Source: East Tennessee Realtors #1287319 Report a problem | ||
| 5/12/2025 | Price change | $654,900-2.2%$296/sqft |
Source: East Tennessee Realtors #1287319 Report a problem | ||
| 5/6/2025 | Price change | $669,900-2.9%$303/sqft |
Source: East Tennessee Realtors #1287319 Report a problem | ||
| 5/2/2025 | Price change | $689,7000%$312/sqft |
Source: East Tennessee Realtors #1287319 Report a problem | ||
| 4/23/2025 | Price change | $689,8000%$312/sqft |
Source: East Tennessee Realtors #1287319 Report a problem | ||
| 4/1/2025 | Price change | $689,900-0.5%$312/sqft |
Source: East Tennessee Realtors #1287319 Report a problem | ||
| 3/10/2025 | Price change | $693,500-0.8%$314/sqft |
Source: East Tennessee Realtors #1287319 Report a problem | ||
| 2/21/2025 | Price change | $698,900-2.1%$316/sqft |
Source: East Tennessee Realtors #1287319 Report a problem | ||
| 2/8/2025 | Price change | $713,900-0.1%$323/sqft |
Source: East Tennessee Realtors #1287319 Report a problem | ||
| 1/17/2025 | Listed for sale | $714,900+2283%$323/sqft |
Source: East Tennessee Realtors #1287319 Report a problem | ||
| 2/27/2024 | Sold | $30,000$14/sqft |
Source: Public Record Report a problem | ||
| 11/30/2023 | Sold | $30,000-14.3%$14/sqft |
Source: RealTracs MLS as distributed by MLS GRID #2949096 Report a problem | ||
| 11/2/2023 | Pending sale | $35,000$16/sqft |
Source: East Tennessee Realtors #1226345 Report a problem | ||
| 8/8/2023 | Price change | $35,000+16.7%$16/sqft |
Source: East Tennessee Realtors #1226345 Report a problem | ||
| 5/8/2023 | Listed for sale | $30,000+233.3%$14/sqft |
Source: East Tennessee Realtors #1226345 Report a problem | ||
| 11/5/2021 | Sold | $9,000+500%$4/sqft |
Source: Public Record Report a problem | ||
| 11/25/2014 | Sold | $1,500-91.6%$1/sqft |
Source: Public Record Report a problem | ||
| 9/5/2007 | Sold | $17,900+225.5%$8/sqft |
Source: Public Record Report a problem | ||
| 6/24/2005 | Sold | $5,500$2/sqft |
Source: Public Record Report a problem | ||

Get a cash offer in 3 minutes
Find out how much your home could sell for in as little as 3 minutes with a no-obligation cash offer.
Estimated market value
$629,300
