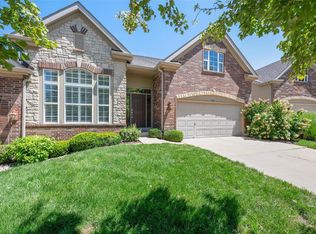
Welcome to the Villages of Kendall Bluff, a sought-after gated community offering low-maintenance living in the heart of Chesterfield! This beautifully designed 1.5-story villa features 3 bedrooms and 3.5 bathrooms with upgrades throughout. This inviting open layout balances daily functionality with stylish entertaining. Upon entry you'll notice the living room/office that opens to the formal dining room with butler’s pantry, leading to the gourmet kitchen with large center island/breakfast bar with granite counters, a double oven and custom cabinetry that all create a seamless flow into the impressive 2-story great room. Here, built-in bookcases, a soaring wall of windows, and access to your private deck create a warm, inviting space. The main-floor primary suite offers spacious closets and a large bathroom with separate vanities. A main-floor laundry, half bathroom and attached 2-car garage add everyday convenience. Upstairs, find two generously sized bedrooms - each with its own walk-in closet and full bath - plus a loft overlooking the great room, ideal for a home office, media room, or to simply lounge. The lower level is ready for your finishing touch. All this in a gated neighborhood just minutes from Chesterfield’s best shopping, dining, parks, and highways!
Pending
Listed by: Coldwell Banker Realty - Gundaker • Joseph Iannone • 314-249-5120
Price cut: $16K (8/3)
$749,000
138 Kendall Bluff Ct, Chesterfield, MO 63017
3beds
3,604sqft
Single Family Residence
Built in 2007
3,963 Square Feet Lot
$-- Zestimate®
$208/sqft
$485/mo HOA
What's special
Main-floor primary suiteSoaring wall of windowsInviting open layoutSpacious closetsDouble ovenMain-floor laundryBuilt-in bookcases
- 42 days
- 824
- 18
Zillow last checked:
Listing updated:
Listed by:
Joseph Iannone 314-249-5120,
Coldwell Banker Realty - Gundaker
Source: MARIS,MLS#: 25064048
Originating MLS: St. Louis Association of REALTORS
Facts & features
Interior
Bedrooms & bathrooms
- Bedrooms: 3
- Bathrooms: 4
- Full bathrooms: 3
- 1/2 bathrooms: 1
- Main level bathrooms: 2
- Main level bedrooms: 1
Heating
- Forced Air, Natural Gas
Cooling
- Ceiling Fan(s), Central Air, Zoned
Features
- Basement: Unfinished
- Number of fireplaces: 1
- Fireplace features: Gas, Great Room
Interior area
- Total structure area: 3,604
- Total interior livable area: 3,604 sqft
- Finished area above ground: 3,604
Property
Parking
- Total spaces: 2
- Parking features: Garage - Attached
- Attached garage spaces: 2
Features
- Levels: One and One Half
Lot
- Size: 3,963 Square Feet
- Features: Adjoins Common Ground, Level
Details
- Parcel number: 17R530515
- Special conditions: Standard
Construction
Type & style
- Home type: SingleFamily
- Architectural style: Traditional
- Property subtype: Single Family Residence
- Attached to another structure: Yes
Materials
- Brick Veneer, Stone Veneer, Vinyl Siding
Condition
- Year built: 2007
Utilities & green energy
- Electric: Other
- Sewer: Public Sewer
- Water: Public
- Utilities for property: Electricity Connected, Natural Gas Connected, Sewer Connected, Water Connected
Community & HOA
Community
- Subdivision: Villages Of Kendall Bluff The
HOA
- Has HOA: Yes
- Amenities included: Association Management, Gated, Outside Management
- Services included: Common Area Maintenance, Snow Removal
- HOA fee: $485 monthly
- HOA name: Villages Of Kendall Bluff The
Location
- Region: Chesterfield
Financial & listing details
- Price per square foot: $208/sqft
- Tax assessed value: $726,000
- Annual tax amount: $8,607
- Date on market: 7/19/2026
- Cumulative days on market: 42 days
- Listing terms: Cash,Conventional,FHA,VA Loan
- Electric utility on property: Yes
Estimated market value
Not available
Estimated sales range
Not available
Not available
Price history
| Date | Event | Price |
|---|---|---|
| 8/18/2026 | Pending sale | $749,000$208/sqft |
Source: | ||
| 8/3/2026 | Price change | $749,000-2.1%$208/sqft |
Source: | ||
| 7/19/2026 | Listed for sale | $765,000$212/sqft |
Source: | ||
| 3/24/2008 | Sold | -- |
Source: Public Record Report a problem | ||
Public tax history
| Year | Property taxes | Tax assessment |
|---|---|---|
| 2025 | $8,607 +2% | $137,940 +7.9% |
| 2024 | $8,437 +4.3% | $127,810 |
| 2023 | $8,092 +12.1% | $127,810 +23.2% |
| 2022 | $7,220 +0.4% | $103,740 |
| 2021 | $7,190 -2.6% | $103,740 +1.4% |
| 2020 | $7,381 -0.6% | $102,290 |
| 2019 | $7,424 | $102,290 +4.8% |
| 2018 | $7,424 | $97,560 |
| 2017 | $7,424 +2.8% | $97,560 -1.1% |
| 2016 | $7,221 -6% | $98,630 |
| 2015 | $7,681 | $98,630 +8.6% |
| 2014 | $7,681 +10.7% | $90,820 |
| 2013 | $6,936 | $90,820 +4.1% |
| 2012 | -- | $87,250 |
| 2011 | -- | $87,250 +5.5% |
| 2010 | $5,571 +4.7% | $82,700 |
| 2009 | $5,321 +1115.6% | $82,700 +203.3% |
| 2008 | $438 | $27,270 |
Find assessor info on the county website
Monthly payment
Est. payment
Payment breakdown
Explore the cost of this home by adjusting the details. Changes won't be saved.Climate risks
Neighborhood: 63017
Nearby schools
Schools provided by the listing agent
- Elementary: River Bend Elem.
- Middle: Central Middle
- High: Parkway Central High
Source: MARIS. This data may not be complete. We recommend contacting the local school district to confirm school assignments for this home.