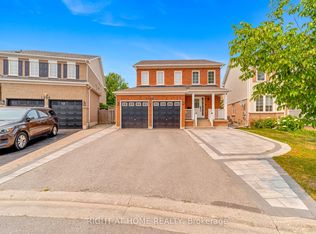
This spacious and well-appointed home offers a functional open-concept layout with elegant finishes throughout. The main level features hardwood flooring in the combined living and dining area, creating a bright and welcoming space for both everyday living and entertaining. The inviting family room showcases hardwood floors, an open-concept design, and a cozy gas fireplace. The kitchen is thoughtfully designed with tile flooring, granite countertops, and a breakfast bar, seamlessly connecting to the breakfast area with a walkout to the backyard. A separate pantry area with additional granite counter space adds extra convenience and storage. Upstairs, the expansive primary bedroom features broadloom flooring, a walk-in closet, and a luxurious 5-piece ensuite. Each additional bedroom is generously sized with broadloom flooring and its own private 4-piece ensuite, offering comfort and privacy for the whole family. The finished basement provides an oversized recreation area complete with broadloom flooring and pot lights, perfect for a media room, games area, home gym, or additional living space. This entire home offers an exceptional combination of space, comfort, and functionality in a desirable setting.
IDX information is provided exclusively for consumers' personal, non-commercial use, that it may not be used for any purpose other than to identify prospective properties consumers may be interested in purchasing, and that data is deemed reliable but is not guaranteed accurate by the MLS .
House for rent
C$4,000/moFees may apply
138 Kersey Cres, Clarington, ON L1E 0A4
4beds
Price may not include required fees and charges. Learn more|
Singlefamily
Available now
Laundry room laundry
6 Parking spaces parking
What's special
Functional open-concept layoutElegant finishes throughoutBright and welcoming spaceInviting family roomCozy gas fireplaceGranite countertopsBreakfast bar
- 10 days |
- -- |
- -- |
Zillow last checked:
Listing updated:
Travel times

Let’s turn your rent into credit progress
Build credit history with every on-time payment and get credit for the payment you’re already making.
Facts & features
Interior
Bedrooms & bathrooms
- Bedrooms: 4
- Bathrooms: 4
- Full bathrooms: 4
Appliances
- Laundry: Laundry Room
Features
- Contact manager
Property
Parking
- Total spaces: 6
- Details: Contact manager
Features
- Stories: 2
- Pool features: Contact manager
Construction
Type & style
- Home type: SingleFamily
- Property subtype: SingleFamily
Community & HOA
Location
- Region: Clarington
Financial & listing details
- Lease term: Contact For Details
Nearby apartments for rent


Price history
Price history is unavailable.
Neighborhood: Courtice
Nearby schools
GreatSchools rating
No schools nearby
We couldn't find any schools near this home.