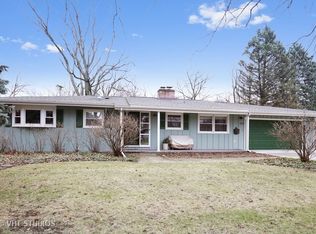
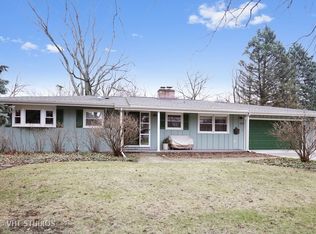
A Rare Opportunity Rooted in History. For the first time in 64 years, this cherished 3-bedroom, 2-bathroom ranch in the established Bonnie Dundee Terrace subdivision is ready to welcome its next owner. Loved and cared for by the same family since the 1962. Step inside and feel the timeless appeal of a ranch home, thoughtful layout, solid bones, and a single floor living. Gather around the wood burning fireplace on crisp evenings or spread out in the family room for entertaining, or simply unwinding, versatile enough to fit any lifestyle. Step outside. A stunning screened-in back porch invites you to slow down enjoy starting your mornings or ending your evening or lazy summer days. Beyond the porch, your private backyard retreat awaits, complete with a sparkling pool and an expansive deck designed for entertaining, relaxing, and making memories of your own. Homes like this don't come around often. When the same family holds onto a property for nearly seven decades, that says everything. Now it's your turn.
Contingent
$335,000
138 Kimberly St, Dundee, IL 60118
3beds
1,498sqft
Single Family Residence
Built in 1958
9,675 Square Feet Lot
$338,600 Zestimate®
$224/sqft
$-- HOA
What's special
- 33 days |
- 717 |
- 44 |
Likely to sell faster than
Zillow last checked:
Listing updated:
Listed by:
Millie Klinnert, ABR,CSC,PSA,RENE,SFR,SRES 847-997-0512,
Baird & Warner Fox Valley - Geneva
Source: MRED as distributed by MLS GRID,MLS#: 12643382

Facts & features
Interior
Bedrooms & bathrooms
- Bedrooms: 3
- Bathrooms: 2
- Full bathrooms: 2
Rooms
- Room types: Screened Porch
Primary bedroom
- Features: Flooring (Carpet)
- Level: Main
- Area: 144 Square Feet
- Dimensions: 12X12
Bedroom 2
- Features: Flooring (Carpet)
- Level: Main
- Area: 110 Square Feet
- Dimensions: 11X10
Bedroom 3
- Features: Flooring (Carpet)
- Level: Main
- Area: 90 Square Feet
- Dimensions: 10X9
Dining room
- Features: Flooring (Ceramic Tile)
- Level: Main
- Area: 108 Square Feet
- Dimensions: 12X9
Family room
- Features: Flooring (Laminate)
- Level: Main
- Area: 288 Square Feet
- Dimensions: 24X12
Kitchen
- Features: Kitchen (Granite Counters), Flooring (Ceramic Tile)
- Level: Main
- Area: 110 Square Feet
- Dimensions: 11X10
Living room
- Features: Flooring (Carpet)
- Level: Main
- Area: 240 Square Feet
- Dimensions: 16X15
Screened porch
- Features: Flooring (Carpet)
- Level: Main
- Area: 255 Square Feet
- Dimensions: 17X15
Heating
- Natural Gas
Cooling
- Central Air
Appliances
- Laundry: Main Level, Laundry Closet
Features
- Vaulted Ceiling(s), Granite Counters
- Windows: Screens
- Basement: None
- Number of fireplaces: 1
- Fireplace features: Wood Burning, Living Room
Interior area
- Total structure area: 0
- Total interior livable area: 1,498 sqft
Property
Parking
- Total spaces: 1
- Parking features: Concrete, No Garage, Yes, Garage Owned, Attached, Garage
- Attached garage spaces: 1
Accessibility
- Accessibility features: No Disability Access
Features
- Stories: 1
- Patio & porch: Deck, Patio, Porch
- Pool features: Above Ground
- Fencing: Fenced
Lot
- Size: 9,675 Square Feet
- Dimensions: 75x129
Details
- Additional structures: None
- Parcel number: 0323427020
- Special conditions: None
Construction
Type & style
- Home type: SingleFamily
- Architectural style: Ranch
- Property subtype: Single Family Residence
Materials
- Wood Siding
- Roof: Asphalt
Condition
- New construction: No
- Year built: 1958
Details
- Builder model: Rancher
Utilities & green energy
- Electric: Circuit Breakers
- Sewer: Public Sewer
- Water: Public
Community & HOA
Community
- Features: Pool, Curbs, Street Lights, Street Paved
- Subdivision: Bonnie Dundee Terrace
HOA
- Services included: None
Location
- Region: Dundee
Financial & listing details
- Price per square foot: $224/sqft
- Tax assessed value: $235,050
- Annual tax amount: $5,536
- Date on market: 6/4/2026
- Ownership: Fee Simple
Estimated market value
$338,600
$322,000 - $356,000
$2,551/mo
Price history
| Date | Event | Price |
|---|---|---|
| 6/9/2026 | Listing removed | $335,000$224/sqft |
Source: | ||
| 6/4/2026 | Listed for sale | $335,000$224/sqft |
Source: | ||
| 5/20/2026 | Listing removed | $335,000$224/sqft |
Source: MRED as distributed by MLS GRID #12643382 Report a problem | ||
| 5/11/2026 | Listed for sale | $335,000$224/sqft |
Source: MRED as distributed by MLS GRID #12643382 Report a problem | ||
Public tax history
| Year | Property taxes | Tax assessment |
|---|---|---|
| 2024 | $5,536 +6.6% | $78,350 +11.1% |
| 2023 | $5,194 +4.5% | $70,496 +10.2% |
| 2022 | $4,970 +4.3% | $63,960 +5.9% |
| 2021 | $4,764 +2.4% | $60,391 +2.3% |
| 2020 | $4,651 +2.7% | $59,033 +5.3% |
| 2019 | $4,530 +7.6% | $56,041 +9.6% |
| 2018 | $4,212 +5.8% | $51,111 +6.9% |
| 2017 | $3,980 -14.7% | $47,812 +3.5% |
| 2016 | $4,667 | $46,196 +6.7% |
| 2015 | -- | $43,287 +2.8% |
| 2014 | -- | $42,092 -3% |
| 2013 | -- | $43,380 -8.3% |
| 2012 | -- | $47,311 -9.8% |
| 2011 | -- | $52,480 -24.4% |
| 2010 | -- | $69,445 -7.4% |
| 2009 | -- | $74,987 -14.2% |
| 2008 | -- | $87,399 +22.7% |
| 2007 | -- | $71,211 +27.7% |
| 2006 | -- | $55,745 +2.3% |
| 2005 | -- | $54,476 +8% |
| 2004 | -- | $50,441 +8.1% |
| 2003 | -- | $46,644 +1.6% |
| 2002 | -- | $45,923 +25.3% |
| 2001 | -- | $36,649 +1.4% |
| 2000 | -- | $36,154 |
Find assessor info on the county website
Monthly payment
Est. payment$--/mo
Payment breakdown
Explore the cost of this home by adjusting the details. Changes won't be saved.All calculations are estimates and provided by Zillow, Inc. for informational purposes only. Actual amounts may vary.
HOA fees may include property taxes on listings classified as Co-Ops. Contact the listing agent and/or owner for fee details.
Mortgage interest rates are dependent on a number of factors, including credit score, down payment, and repayment length. Interest rate data provided by Zillow Group Marketplace, Inc. as of 1/1/1970 from various mortgage lenders with which we have lead or other similar arrangements; the Estimated Payment is an average of those rates.
See how much you could borrow to make a competitive offer.
Climate risks
Neighborhood: 60118
Nearby schools
GreatSchools rating
- 5/10Parkview Elementary SchoolGrades: K-5Distance: 1.1 mi
- NAOak Ridge SchoolGrades: 6-12Distance: 0.8 mi
- 2/10Carpentersville Middle SchoolGrades: 6-8Distance: 0.8 mi
Schools provided by the listing agent
- District: 300
Source: MRED as distributed by MLS GRID. This data may not be complete. We recommend contacting the local school district to confirm school assignments for this home.
A local agent can set up tours, give advice and negotiate with sellers.
A local lender can help you make sure your offer is ready when you are.
- Illinois
- Kane County
- East Dundee
- 60118
- 138 Kimberly St