Skip main navigation
Closed
  • $2,500,000

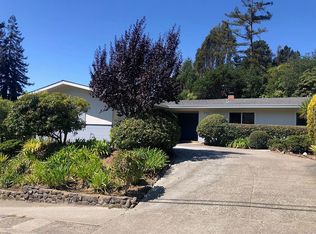
    138 Kipling Drive, Mill Valley, CA 94941

    4beds
    2,190sqft
    Single Family Residence
    Built in 1958
    7,562 Square Feet Lot
    $2,527,600 Zestimate®
    $1,142/sqft
    $-- Estimated rent

    Home value

    $2,527,600

    $2.27M - $2.81M

    Not available

    Zestimate® history
    Loading
    Loading...

    Owner options

    List your home for rent

    Find your next renter with Zillow Rental Manager. Plus, with online applications, you can quickly screen prospective tenants – for free.

    Learn more
    Refinance and save

    $16,561/mo

    Est. payment

    Refinancing to a lower rate could help reduce your monthly payments and save thousands over the life of the loan.

    See today's rates

    $16,561/mo

    Est. payment

    Explore your selling options

    Work with a Zillow partner agent

    Leverage their expertise and Zillow's premium Showcase listings to get your home seen by more buyers.

    Get started

    List with your own agent

    Get your home in front of millions of buyers by listing it on Zillow.

    Learn how to do it

    Sell it yourself

    Take full control of how buyers see your home on Zillow by listing For Sale by Owner (FSBO).

    List your home

    What's special

    Large islandDramatic primary bedroomGenerous primary bathAmple counter spaceGenerously sized front deckCathedral open beam ceilings
    138 Kipling offers an exceptional one-level living experience, blending a prime location with an expertly designed layout. This residence provides a seamless indoor-outdoor lifestyle and is situated just blocks away from some of Mill Valley's top parks, schools, shopping options, and recreational areas. Convenient commuting adds to the appeal, making everyday travel easy and efficient. The home features serene views of the Marin Headlands and surrounding ridges, contributing to a tranquil atmosphere throughout. The spacious chef's kitchen is thoughtfully designed with a large island, ample counter space, and a fireplace. It also provides direct access to the wraparound patio and gardens, enhancing both functionality and connection to the outdoors. The dramatic primary bedroom boasts cathedral open beam ceilings, a cozy fireplace, scenic views, and a generous primary bath. Adjacent to the primary suite, there is a versatile home office or a comfortable den for added flexibility. There are two additional bedrooms accompanied by a full bath. On the opposite side of the kitchen, another bedroom and bath are available, with convenient access from the front exterior of the home. A generously sized front deck is perfect for soaking up the sun, whether enjoying a morning coffee or an evening beverage and meal. The deck further enhances the home's inviting atmosphere and expands the living space outdoors. Bountiful plantings include fig, persimmon, nectarine, plum, lemon, and blueberries.

    Zillow last checked:

    Listing updated:

    Listed by:

    Kathleen Clifford DRE #01321467 415-314-6466,

    Compass 415-380-6100,

    Mike Murphy DRE #01440395 415-359-3975,

    Compass

    Bought with:

    Bob Marks, DRE #01392008

    Compass

    Source: BAREIS,MLS#: 326025395MLS LogoOriginating MLS: Marin County

    Facts & features

    Interior

    Bedrooms & bathrooms
    • Bedrooms: 4
    • Bathrooms: 3
    • Full bathrooms: 3
    Rooms
    • Room types: Den, Kitchen, Living Room, Master Bathroom, Master Bedroom, Office, Possible Guest, Storage
    Primary bedroom
    • Features: Closet, Outside Access
    • Level: Main
    Bedroom
    • Level: Main
    Primary bathroom
    • Features: Double Vanity, Low-Flow Shower(s), Low-Flow Toilet(s), Stone
    Bathroom
    • Level: Main
    Dining room
    • Features: Dining/Living Combo
    • Level: Main
    Kitchen
    • Features: Breakfast Area, Quartz Counter, Space in Kitchen
    • Level: Main
    Living room
    • Features: Deck Attached, View
    • Level: Main
    Heating
    • Central
    Cooling
    • None
    Appliances
    • Laundry: Laundry Closet
    Features
    • Flooring: Carpet, Wood
    • Basement: None
    • Number of fireplaces: 2
    • Fireplace features: Kitchen, Master Bedroom
    Interior area
    • Total structure area: 2,190
    • Total interior livable area: 2,190 sqft

    Property

    Parking
    • Total spaces: 4
    • Parking features: Inside Entrance, Paved
    • Garage spaces: 2
    • Has uncovered spaces: Yes
    Features
    • Levels: One
    • Stories: 1
    • Patio & porch: Deck, Patio
    • Has spa: Yes
    • Spa features: Private
    • Fencing: Full
    • Has view: Yes
    • View description: Hills, Ridge, Water
    • Has water view: Yes
    • Water view: Water
    Lot
    • Size: 7,562 Square Feet
    • Features: Garden, Landscape Misc
    Details
    • Parcel number: 03019412
    • Special conditions: Standard

    Construction

    Type & style
    • Home type: SingleFamily
    • Property subtype: Single Family Residence
    Materials
    • Roof: Tar/Gravel
    Condition
    • Year built: 1958

    Utilities & green energy

    • Sewer: Public Sewer
    • Water: Public
    • Utilities for property: Internet Available, Public

    Community & HOA

    HOA
    • Has HOA: No
    Location
    • Region: Mill Valley

    Financial & listing details

    • Price per square foot: $1,142/sqft
    • Tax assessed value: $1,711,826
    • Date on market: 3/27/2026

    Price history

    DateEventPrice
    4/9/2026Sold$2,500,000+8.9%$1,142/sqft
    Source: BAREIS #326025395 Report a problem
    4/3/2026Pending sale$2,295,000$1,048/sqft
    Source: BAREIS #326025395 Report a problem
    3/27/2026Listed for sale$2,295,000+55.1%$1,048/sqft
    Source: BAREIS #326025395 Report a problem
    11/8/2017Sold$1,480,000-1%$676/sqft
    Source: BAREIS #21722456 Report a problem
    10/17/2017Pending sale$1,495,000$683/sqft
    Source: Coldwell Banker Residential Brokerage - Mill Valley-Southern Marin #21722456 Report a problem
    10/10/2017Price change$1,495,000-6.3%$683/sqft
    Source: Coldwell Banker Residential Brokerage - Mill Valley-Southern Marin #21722456 Report a problem
    10/3/2017Listed for sale$1,595,000+175.5%$728/sqft
    Source: Coldwell Banker Residential Br #21722456 Report a problem
    4/30/1999Sold$579,000$264/sqft
    Source: Public Record Report a problem

    Public tax history

    YearProperty taxesTax assessment
    2026-- $1,711,826 +2%
    2025$22,608 +2.8%$1,678,269 +2%
    2024$21,991 +1.8%$1,645,362 +2%
    2023$21,597 +4.3%$1,613,104 +2%
    2022$20,704 +0.3%$1,581,480 +2%
    2021$20,649 +1.1%$1,550,475 +1%
    2020$20,416 +4.3%$1,534,590 +2%
    2019$19,574 +1.3%$1,504,500 +2%
    2018$19,323 +55.1%$1,475,000 +83.5%
    2017$12,462 +9.5%$803,647 +2%
    2016$11,379 +0.9%$787,892 +1.5%
    2015$11,273 +3.4%$776,059 +2%
    2014$10,900 $760,858 +0.5%
    2013-- $757,423 +2%
    2012-- $742,573 +2%
    2011-- $728,015 +0.8%
    2010-- $722,578 +0%
    2009-- $722,298 +6%
    2008-- $681,488 +2%
    2007-- $668,126 +2%
    2006-- $655,028 +2%
    2005-- $642,186 +2%
    2004-- $629,596 +1.9%
    2003-- $618,060 +2%
    2002-- $605,944 +2%
    2001-- $594,068
    Find assessor info on the county website

    Neighborhood: Bayfront/Enchanted Knolls/Shelter Ridge

    Nearby schools

    GreatSchools rating
    Get a cash offer in 3 minutes
    Find out how much your home could sell for in as little as 3 minutes with a no-obligation cash offer.
    Estimated market value
    $2,527,600
    Get a cash offer in 3 minutes
    Find out how much your home could sell for in as little as 3 minutes with a no-obligation cash offer.
    Estimated market value
    $2,527,600