Skip main navigation
Sold for $382,000
  • $382,000

    138 Krapf Road, Ashford, CT 06278

    4beds
    1,948sqft
    Single Family Residence
    Built in 1994
    6.76 Acres Lot
    $382,100 Zestimate®
    $196/sqft
    $3,166 Estimated rent

    Home value

    $382,100

    $352,000 - $416,000

    $3,166/mo

    Zestimate® history
    Loading
    Loading...

    Owner options

    List your home for rent

    $3,166/mo

    Rent Zestimate®

    Find your next renter with Zillow Rental Manager. Plus, with online applications, you can quickly screen prospective tenants – for free.

    Learn more

    $3,166/mo

    Rent Zestimate®

    Refinance and save

    $2,748/mo

    Est. payment

    Refinancing to a lower rate could help reduce your monthly payments and save thousands over the life of the loan.

    See today's rates

    $2,748/mo

    Est. payment

    Explore your selling options

    Work with a Zillow partner agent

    Leverage their expertise and Zillow's premium Showcase listings to get your home seen by more buyers.

    Get started

    List with your own agent

    Get your home in front of millions of buyers by listing it on Zillow.

    Learn how to do it

    Sell it yourself

    Take full control of how buyers see your home on Zillow by listing For Sale by Owner (FSBO).

    List your home

    What's special

    Remarkable rustic characterExposed beamsUnique reproduction antique saltboxWide-plank wood flooringWalk-in closetFireplaced primary bedroom
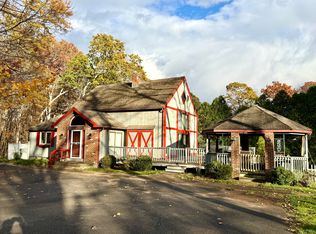
    Agricultural animal zoned property tucked privately back from the road on 6.76 secluded acres. This truly unique reproduction Antique Saltbox evokes the feeling of stepping back into an earlier New England era. Built in 1994 with remarkable rustic character, the home features wide-plank wood flooring, exposed beams and materials sourced from the property itself. The spacious interior offers an open floor plan on the first floor with lots of windows and natural light and includes an office and 4th bedroom. On the second floor are 3 bedrooms including a fireplaced primary bedroom with walk-in closet. The main second floor full bath was designed with walk in shower and oversized jetted tub. A walk-out basement provides a workshop and additional storage space.For those dreaming of a horse property, hobby farm or a quieter way of life connected to the land, the impressive 28' x 32' barn offers 2 stalls and space for substantial vehicle/equipment storage. A full second-floor loft has potential for finishing. Stone walls adorn private wooded land and an electric fence further enhance the quintessential farm style country setting.The home requires some restoration to return it to its original beauty, and has been priced accordingly. For the buyer who appreciates authenticity, craftsmanship and the timeless appeal of rural New England, this is a property unlike most others. Buyer to perform due diligence regarding their intended animal or agricultural use.To convey as seen and as-is. Shared driveway is very long and house is secluded off street. Plowing tasks shared by neighbors. No formal agreement in place but everyone chips in and works together. The driveway/ dirt road passes over the neighbors land at the beginning of the entrance. There is an easement that allows all other neighbors access over the dirt road/driveway

    Zillow last checked:

    Listing updated:

    Listed by:

    Denise A. Reale (860)729-8172,

    CENTURY 21 AllPoints Realty 860-646-4525

    Bought with:

    Jordan N. Hosey Cosenza, RES.0822575

    Arute Realty Group LLC

    Source: Smart MLS,MLS#: 24203208MLS Logo

    Facts & features

    Interior

    Bedrooms & bathrooms
    • Bedrooms: 4
    • Bathrooms: 2
    • Full bathrooms: 2
    Primary bedroom
    • Features: Ceiling Fan(s), Fireplace, Walk-In Closet(s), Hardwood Floor
    • Level: Upper
    • Area: 229.5 Square Feet
    • Dimensions: 13.5 x 17
    Bedroom
    • Features: Hardwood Floor
    • Level: Main
    • Area: 162 Square Feet
    • Dimensions: 12 x 13.5
    Bedroom
    • Features: Hardwood Floor
    • Level: Upper
    • Area: 140 Square Feet
    • Dimensions: 10 x 14
    Bedroom
    • Features: Hardwood Floor
    • Level: Upper
    • Area: 221 Square Feet
    • Dimensions: 13 x 17
    Dining room
    • Features: Wide Board Floor
    • Level: Main
    • Area: 135 Square Feet
    • Dimensions: 10 x 13.5
    Kitchen
    • Features: Pantry, Hardwood Floor
    • Level: Main
    • Area: 175.5 Square Feet
    • Dimensions: 13 x 13.5
    Living room
    • Features: Beamed Ceilings, Fireplace, Wood Stove, French Doors, Wide Board Floor
    • Level: Main
    • Area: 214.5 Square Feet
    • Dimensions: 13 x 16.5
    Office
    • Features: Hardwood Floor
    • Level: Main
    • Area: 130 Square Feet
    • Dimensions: 10 x 13
    Heating
    • Hot Water, Oil
    Cooling
    • Window Unit(s)
    Appliances
    • Included: Oven/Range, Refrigerator, Freezer, Dishwasher, Washer, Dryer
    • Laundry: Lower Level
    Features
    • Open Floorplan
    • Doors: French Doors
    • Basement: Full,Unfinished
    • Attic: Pull Down Stairs
    • Number of fireplaces: 1
    Interior area
    • Total structure area: 1,948
    • Total interior livable area: 1,948 sqft
    • Finished area above ground: 1,948

    Property

    Parking
    • Total spaces: 4
    • Parking features: Barn, Detached
    • Garage spaces: 4
    Lot
    • Size: 6.76 Acres
    • Features: Secluded, Interior Lot, Few Trees, Borders Open Space
    Details
    • Additional structures: Barn(s), Stable(s)
    • Parcel number: 1669449
    • Zoning: RA
    • Horses can be raised: Yes

    Construction

    Type & style
    • Home type: SingleFamily
    • Architectural style: Saltbox
    • Property subtype: Single Family Residence
    Materials
    • Clapboard
    • Foundation: Concrete Perimeter
    • Roof: Asphalt
    Condition
    • New construction: No
    • Year built: 1994

    Utilities & green energy

    • Sewer: Septic Tank
    • Water: Well

    Community & HOA

    HOA
    • Has HOA: No
    Location
    • Region: Ashford

    Financial & listing details

    • Price per square foot: $196/sqft
    • Tax assessed value: $311,360
    • Annual tax amount: $8,656
    • Date on market: 9/1/2026

    Price history

    DateEventPrice
    10/28/2026Sold$382,000-4.5%$196/sqft
    Source: Smart MLS #24203208 Report a problem
    9/1/2026Listed for sale$399,900+73.9%$205/sqft
    Source: Smart MLS #24203208 Report a problem
    4/28/2000Sold$230,000$118/sqft
    Source: Smart MLS #G223165 Report a problem

    Public tax history

    YearProperty taxesTax assessment
    2025$7,785 +5.9%$213,990
    2024$7,353 +3.8%$213,990
    2023$7,081 +2.5%$213,990
    2022$6,905 +3.8%$213,990 +17%
    2021$6,652 -1.3%$182,900
    2020$6,738 +3.9%$182,900
    2019$6,486 +2%$182,900
    2018$6,359 +1.2%$182,900
    2017$6,286 +7.9%$182,900 +1.6%
    2016$5,827 $180,000
    Find assessor info on the county website

    Neighborhood: 06278

    Nearby schools

    GreatSchools rating
    Schools provided by the listing agent
    • Elementary: Ashford

    Source: Smart MLS. This data may not be complete. We recommend contacting the local school district to confirm school assignments for this home.

    Sell for more on Zillow
    Get a Zillow Showcase℠ listing at no additional cost and you could sell for .
    $382,100
    2% more
    +$7,642
    With Zillow Showcase(estimated)

    $389,742

    Sell for more on Zillow
    Get a Zillow Showcase℠ listing at no additional cost and you could sell for .
    $382,100
    2% more
    +$7,642
    With Zillow Showcase(estimated)

    $389,742