Skip main navigation
Closed
  • $999,000

    138 Lakeland Rd, Mooresville, NC 28117

    3beds
    5,603sqft
    Single Family Residence
    Built in 2006
    0.42 Acres Lot
    $1,086,300 Zestimate®
    $178/sqft
    $5,706 Estimated rent

    Home value

    $1,086,300

    $1.01M - $1.17M

    $5,706/mo

    Zestimate® history
    Loading
    Loading...

    Owner options

    List your home for rent

    $5,706/mo

    Rent Zestimate®

    Find your next renter with Zillow Rental Manager. Plus, with online applications, you can quickly screen prospective tenants – for free.

    Learn more

    $5,706/mo

    Rent Zestimate®

    Refinance and save

    $5,899/mo

    Est. payment

    Refinancing to a lower rate could help reduce your monthly payments and save thousands over the life of the loan.

    See today's rates

    $5,899/mo

    Est. payment

    Explore your selling options

    Work with a Zillow partner agent

    Leverage their expertise and Zillow's premium Showcase listings to get your home seen by more buyers.

    Get started

    List with your own agent

    Get your home in front of millions of buyers by listing it on Zillow.

    Learn how to do it

    Sell it yourself

    Take full control of how buyers see your home on Zillow by listing For Sale by Owner (FSBO).

    List your home

    What's special

    Beach areaHard wood floorsCommunity boat rampPrivate deckNew stainless appliancesClose to shoppingScreened in deck
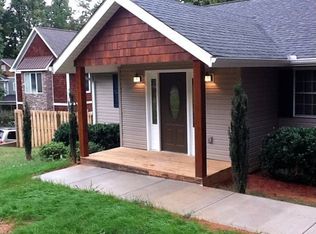
    Welcome to lake living with this beautiful waterfront/water-view home on Lake Norman. This newly remodeled home features 3 stories and full basement with over 5600 square feet. High quality features throughout the home include quartz counter tops, new stainless appliances, hard wood floors, three decks, and oversized garage. The first floor features open living and kitchen area that leads out to screened in deck, formal dining and large drop zone. The second level features large primary suite with private deck, en suite bathroom and custom closet. You will also find a secondary suite with full bathroom, along with third bedroom and laundry room. The third story can be used as an office, bonus room, or bedroom. The full basement features large open living area that can be used as media/game room with full bathroom and an extra room that can be used for anything. Enjoy community boat ramp with beach area and no HOA. Close to shopping and restaurants. See upgrade list in attachments.

    Zillow last checked:

    Listing updated:

    Listing Provided by:

    Ken Ledbetter ken.lakenorman@gmail.com,

    Lake Realty,

    Elaine Ledbetter,

    Lake Realty

    Bought with:

    Tawana Rice

    Berkshire Hathaway HomeServices Carolinas Realty

    Source: Canopy MLS as distributed by MLS GRID,MLS#: 4006445MLS Logo

    Facts & features

    Interior

    Bedrooms & bathrooms
    • Bedrooms: 3
    • Bathrooms: 5
    • Full bathrooms: 4
    • 1/2 bathrooms: 1
    Primary bedroom
    • Level: Upper
    Bedroom s
    • Level: Upper
    Bathroom full
    • Level: Basement
    Bathroom half
    • Level: Main
    Bathroom full
    • Level: Upper
    Other
    • Level: Upper
    Basement
    • Level: Basement
    Other
    • Level: Basement
    Other
    • Level: Upper
    Other
    • Level: Basement
    Bonus room
    • Level: Basement
    Bonus room
    • Level: Third
    Breakfast
    • Level: Main
    Den
    • Level: Basement
    Dining area
    • Level: Main
    Dining room
    • Level: Main
    Family room
    • Level: Third
    Kitchen
    • Level: Main
    Laundry
    • Level: Upper
    Living room
    • Level: Main
    Media room
    • Level: Basement
    Other
    • Level: Main
    Play room
    • Level: Basement
    Utility room
    • Level: Basement
    Heating
    • Heat Pump
    Cooling
    • Ceiling Fan(s), Central Air, Heat Pump
    Appliances
    • Included: Dishwasher, Dryer, Electric Range, Electric Water Heater, Exhaust Hood, Microwave, Oven, Plumbed For Ice Maker, Refrigerator, Washer
    • Laundry: Upper Level
    Features
    • Built-in Features, Cathedral Ceiling(s), Soaking Tub, Kitchen Island, Open Floorplan, Pantry, Vaulted Ceiling(s)(s), Walk-In Closet(s)
    • Flooring: Carpet, Hardwood, Tile
    • Windows: Window Treatments
    • Basement: Exterior Entry,Finished,Interior Entry
    • Attic: Walk-In
    • Fireplace features: Den, Fire Pit
    Interior area
    • Total structure area: 3,587
    • Total interior livable area: 5,603 sqft
    • Finished area above ground: 4,211
    • Finished area below ground: 1,392

    Property

    Parking
    • Total spaces: 6
    • Parking features: Driveway, Attached Garage, Garage Door Opener, Garage Faces Side, Parking Space(s), Garage on Main Level
    • Attached garage spaces: 2
    • Uncovered spaces: 4
    • Details: (Parking Spaces: 3+)
    Accessibility
    • Accessibility features: Garage Door Height Greater Than 84 inches
    Features
    • Levels: Three Or More
    • Stories: 3
    • Patio & porch: Balcony, Covered, Deck, Patio, Screened
    • Exterior features: Fire Pit
    • Has view: Yes
    • View description: Water, Year Round
    • Has water view: Yes
    • Water view: Water
    • Waterfront features: Beach - Public, Boat Ramp – Community, Boat Slip – Community, Paddlesport Launch Site - Community, Pier - Community, Waterfront
    • Body of water: Lake Norman
    Lot
    • Size: 0.42 Acres
    • Dimensions: 68 x 241 x 251 x 83
    • Features: Cleared, Open Lot, Paved, Sloped, Views
    Details
    • Parcel number: 4626521048.000
    • Zoning: RR
    • Special conditions: Subject to Lease

    Construction

    Type & style
    • Home type: SingleFamily
    • Architectural style: Arts and Crafts
    • Property subtype: Single Family Residence
    Materials
    • Cedar Shake, Hardboard Siding, Stone
    • Foundation: Other - See Remarks
    • Roof: Shingle
    Condition
    • New construction: No
    • Year built: 2006

    Utilities & green energy

    • Sewer: Septic Installed
    • Water: Well
    • Utilities for property: Cable Available

    Community & neighborhood

    Community
    • Community features: Street Lights
    Location
    • Region: Mooresville
    • Subdivision: Holiday Harbor

    Other

    Other facts
    • Listing terms: Cash,Conventional
    • Road surface type: Concrete, Paved

    Price history

    DateEventPrice
    8/7/2023Sold$999,000$178/sqft
    Source: Canopy MLS as distributed by MLS GRID #4006445 Report a problem
    6/13/2023Price change$999,000-4.4%$178/sqft
    Source: Canopy MLS as distributed by MLS GRID #CAR4006445 Report a problem
    5/16/2023Price change$1,045,000-0.5%$187/sqft
    Source: Canopy MLS as distributed by MLS GRID #CAR4006445 Report a problem
    4/26/2023Listed for sale$1,050,000+10.5%$187/sqft
    Source: Canopy MLS as distributed by MLS GRID #CAR4006445 Report a problem
    6/21/2022Sold$950,000$170/sqft
    Source: Canopy MLS as distributed by MLS GRID #3861882 Report a problem
    5/23/2022Pending sale$950,000$170/sqft
    Source: Canopy MLS as distributed by MLS GRID #3861882 Report a problem
    5/19/2022Listed for sale$950,000+5.6%$170/sqft
    Source: Canopy MLS as distributed by MLS GRID #3861882 Report a problem
    11/8/2021Listing removed--
    Source: Canopy MLS as distributed by MLS GRID #3780743 Report a problem
    10/20/2021Price change$899,999-5.3%$161/sqft
    Source: Canopy MLS as distributed by MLS GRID #3780743 Report a problem
    9/21/2021Price change$950,000-5%$170/sqft
    Source: Canopy MLS as distributed by MLS GRID #3780743 Report a problem
    9/5/2021Listed for sale$999,999+48.1%$178/sqft
    Source: Canopy MLS as distributed by MLS GRID #3780743 Report a problem
    5/1/2021Sold$675,000-2%$120/sqft
    Source: Canopy MLS as distributed by MLS GRID #3698746 Report a problem
    4/28/2021Pending sale$689,000$123/sqft
    Source: Canopy MLS as distributed by MLS GRID #3698746 Report a problem
    4/2/2021Price change$689,000-1.4%$123/sqft
    Source: Canopy MLS as distributed by MLS GRID #3698746 Report a problem
    2/25/2021Price change$699,000-3.6%$125/sqft
    Source: Canopy MLS as distributed by MLS GRID #3698746 Report a problem
    2/2/2021Price change$725,000-1.9%$129/sqft
    Source: Canopy MLS as distributed by MLS GRID #3698746 Report a problem
    1/21/2021Listed for sale$739,000+57.2%$132/sqft
    Source: Canopy MLS as distributed by MLS GRID #3698746 Report a problem
    1/11/2008Sold$470,000+754.5%$84/sqft
    Source: Public Record Report a problem
    4/19/2006Sold$55,000$10/sqft
    Source: Public Record Report a problem

    Public tax history

    YearProperty taxesTax assessment
    2025$4,220 $705,140
    2024$4,220 $705,140
    2023$4,220 +37%$705,140 +46.5%
    2022$3,080 +0.1%$481,320
    2021$3,076 $481,320
    2020$3,076 +1.6%$481,320
    2019$3,028 +21.8%$481,320 +18.2%
    2018$2,486 $407,300
    2017$2,486 $407,300
    2016$2,486 $407,300
    2015$2,486 +2.2%$407,300 -5.1%
    2014$2,433 $429,030
    2013-- $429,030
    2012-- $429,030
    2011-- $429,030 -2.2%
    2010-- $438,900
    2009-- $438,900
    2008-- $438,900 +683.8%
    2007-- $56,000 +41.4%
    2006-- $39,600
    2005-- $39,600
    2004-- $39,600
    2003-- $39,600 +32%
    2002-- $30,000
    2001-- $30,000
    2000-- $30,000

    Find assessor info on the county website

    Neighborhood: 28117

    Nearby schools

    GreatSchools rating
    Schools provided by the listing agent
    • Elementary: Woodland Heights
    • Middle: Brawley
    • High: Lake Norman

    Source: Canopy MLS as distributed by MLS GRID. This data may not be complete. We recommend contacting the local school district to confirm school assignments for this home.

    Get a cash offer in 3 minutes
    Find out how much your home could sell for in as little as 3 minutes with a no-obligation cash offer.
    Estimated market value
    $1,086,300
    Get a cash offer in 3 minutes
    Find out how much your home could sell for in as little as 3 minutes with a no-obligation cash offer.
    Estimated market value
    $1,086,300