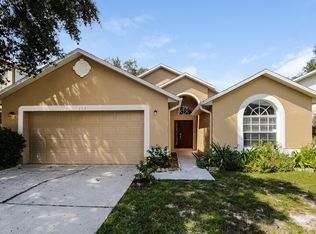
*Multiple offer situation, please send offers until April 26th** Located just minutes from two beautiful state parks — Wekiwa Springs and Rock Springs — this turnkey home offers the perfect blend of natural beauty and future value. Even more exciting, it’s just minutes from the upcoming Wyld Oaks development — a transformative 200-acre mixed-use destination that will bring new shopping, dining, entertainment, and community experiences to the area, boosting both convenience and long-term property value. Tucked away in a peaceful, well-established neighborhood, this home is ideal for families looking to settle down. Most neighbors have lived here for years, and it shows in the pride they take in their homes. At the same time, the area's growth potential and low HOA fees make this property a smart investment opportunity. Step inside and you’re welcomed by soaring ceilings, abundant natural light, and a thoughtful split-bedroom layout that keeps everyone connected while offering privacy. Two bedrooms share a bathroom on one side, while the master suite and a fourth bedroom are tucked away on the other. The spacious living areas open through French doors to an enclosed porch — your future oasis for relaxing or entertaining year-round. Every inch of this home has been updated with style and intention. Brand-new bathrooms boast high-end finishes, while fresh paint, new flooring, granite countertops, a newer AC system and roof, and epoxy-coated garage floors make this truly move-in ready — no updates needed. Just bring your things and start living. Location is everything, and here you’re close to it all — local markets, cafés, top-rated schools, and the outdoor adventures of Wekiwa Springs just 7 minutes away. With the Wyld Oaks project on the horizon, this is more than just a home — it’s an opportunity to plant roots in a growing, vibrant part of Apopka.
Sold for $389,900
$389,900
138 Lancer Oak Dr, Apopka, FL 32712
4beds
1,685sqft
Single Family Residence
Built in 1996
5,662 Square Feet Lot
$383,900 Zestimate®
$231/sqft
$2,439 Estimated rent
Home value
$383,900
$349,000 - $422,000
$2,439/mo
Zestimate® history
Owner options
List your home for rent
$2,439/mo
Rent Zestimate®
Find your next renter with Zillow Rental Manager. Plus, with online applications, you can quickly screen prospective tenants – for free.
$2,439/mo
Rent Zestimate®
Refinance and save
$2,866/mo
Est. payment
Refinancing to a lower rate could help reduce your monthly payments and save thousands over the life of the loan.
$2,866/mo
Est. payment
Explore your selling options
Work with a Zillow partner agent
Leverage their expertise and Zillow's premium Showcase listings to get your home seen by more buyers.
Get startedList with your own agent
Get your home in front of millions of buyers by listing it on Zillow.
Learn how to do itSell it yourself
Take full control of how buyers see your home on Zillow by listing For Sale by Owner (FSBO).
List your homeWhat's special
Fresh paintThoughtful split-bedroom layoutGranite countertopsAbundant natural lightEnclosed porchHigh-end finishesEpoxy-coated garage floors
Zillow last checked:
Listing updated:
Listed by:
Mariana Cezar Ovalle 407-427-3559,
WRA BUSINESS & REAL ESTATE 407-512-1008
Bought with:
Jamie Stolinas Crame, LLC, 3298789
CENTURY 21 CARIOTI
Source: Stellar MLS,MLS#: O6301555 Originating MLS: Orlando Regional
Originating MLS: Orlando Regional
Facts & features
Interior
Bedrooms & bathrooms
- Bedrooms: 4
- Bathrooms: 2
- Full bathrooms: 2
Rooms
- Room types: Utility Room
Primary bedroom
- Features: Walk-In Closet(s)
- Level: First
Bedroom 2
- Features: Built-in Closet
- Level: First
Bedroom 3
- Features: Built-in Closet
- Level: First
Primary bathroom
- Level: First
Balcony porch lanai
- Level: First
Dinette
- Level: First
Dining room
- Level: First
Foyer
- Level: First
Kitchen
- Level: First
Laundry
- Level: First
Living room
- Level: First
Heating
- Central, Electric
Cooling
- Central Air
Appliances
- Included: Dishwasher, Range, Refrigerator
- Laundry: Laundry Room
Features
- Cathedral Ceiling(s), Ceiling Fan(s), Eating Space In Kitchen, High Ceilings, Living Room/Dining Room Combo, Open Floorplan, Primary Bedroom Main Floor, Stone Counters, Thermostat, Walk-In Closet(s)
- Flooring: Ceramic Tile, Vinyl
- Doors: Sliding Doors
- Windows: Blinds, Window Treatments
- Has fireplace: No
Interior area
- Total structure area: 2,233
- Total interior livable area: 1,685 sqft
Property
Parking
- Total spaces: 2
- Parking features: Driveway, Garage Door Opener
- Attached garage spaces: 2
- Has uncovered spaces: Yes
- Details: Garage Dimensions: 20x21
Features
- Levels: One
- Stories: 1
- Patio & porch: Enclosed, Rear Porch, Screened
- Exterior features: Lighting, Private Mailbox, Sidewalk
Lot
- Size: 5,662 Square Feet
- Dimensions: 58' x 101'
- Features: City Lot, Level, Sidewalk
Details
- Parcel number: 332028710301090
- Zoning: PUD
- Special conditions: None
Construction
Type & style
- Home type: SingleFamily
- Architectural style: Contemporary
- Property subtype: Single Family Residence
Materials
- Block, Stucco
- Foundation: Slab
- Roof: Shingle
Condition
- Completed
- New construction: No
- Year built: 1996
Utilities & green energy
- Sewer: Public Sewer
- Water: Public
- Utilities for property: Cable Available, Electricity Connected, Phone Available, Public
Community & HOA
Community
- Pet fee: $0 monthly
- Subdivision: PINES WEKIVA SEC 03 PH 02 TR A
HOA
- Has HOA: Yes
- HOA fee: $41 monthly
- HOA name: Victorian Amatucci
- HOA phone: 407-447-9955
Location
- Region: Apopka
Financial & listing details
- Price per square foot: $231/sqft
- Tax assessed value: $291,002
- Annual tax amount: $1,326
- Date on market: 4/23/2025
- Cumulative days on market: 5 days
- Listing terms: Cash,Conventional,FHA
- Ownership: Fee Simple
- Total actual rent: 0
- Electric utility on property: Yes
- Road surface type: Paved, Asphalt
Price history
| Date | Event | Price |
|---|---|---|
| 5/27/2025 | Sold | $389,900$231/sqft |
Source:  Stellar MLS #O6301555 Report a problem Stellar MLS #O6301555 Report a problem | ||
| 4/30/2025 | Pending sale | $389,900$231/sqft |
Source: Stellar MLS #O6301555 Report a problem | ||
| 4/23/2025 | Listed for sale | $389,900+29.1%$231/sqft |
Source: Stellar MLS #O6301555 Report a problem | ||
| 12/2/2024 | Sold | $302,000-12.5%$179/sqft |
Source: Stellar MLS #G5088766 Report a problem | ||
| 11/8/2024 | Pending sale | $345,000+109.1%$205/sqft |
Source: Stellar MLS #G5088766 Report a problem | ||
| 3/4/2009 | Sold | $165,000+22.7%$98/sqft |
Source: Public Record Report a problem | ||
| 10/27/2000 | Sold | $134,500+28%$80/sqft |
Source: Public Record Report a problem | ||
| 9/18/1996 | Sold | $105,100$62/sqft |
Source: Public Record Report a problem | ||
Public tax history
| Year | Property taxes | Tax assessment |
|---|---|---|
| 2024 | $1,391 +7.8% | $122,146 +3% |
| 2023 | $1,290 +7% | $118,588 +3% |
| 2022 | $1,206 +2.3% | $115,134 +3% |
| 2021 | $1,179 +0.7% | $111,781 +1.4% |
| 2020 | $1,171 +2.9% | $110,238 +2.3% |
| 2019 | $1,138 -57.9% | $107,760 -33.9% |
| 2018 | $2,705 | $162,939 +3.8% |
| 2017 | $2,705 +7.7% | $156,915 +16.5% |
| 2016 | $2,511 +10.5% | $134,660 +5.6% |
| 2015 | $2,273 +110.5% | $127,543 +10.5% |
| 2014 | $1,080 +2.2% | $115,411 +17.2% |
| 2013 | $1,057 -10.1% | $98,464 -6% |
| 2012 | $1,176 -6.6% | $104,789 -4.1% |
| 2011 | $1,259 -4.2% | $109,288 -5.5% |
| 2010 | $1,314 | $115,603 -17% |
| 2009 | -- | $139,210 -24.1% |
| 2008 | $2,938 -15.2% | $183,308 -17.3% |
| 2007 | $3,466 +3.6% | $221,740 +13.4% |
| 2006 | $3,348 +19.7% | $195,568 +24% |
| 2005 | $2,797 +46% | $157,678 +44.8% |
| 2004 | $1,916 -0.8% | $108,928 +1.2% |
| 2003 | $1,932 +3.8% | $107,640 +3.8% |
| 2002 | $1,860 +3.3% | $103,666 +6.6% |
| 2001 | $1,801 +2.4% | $97,256 +3.3% |
| 2000 | $1,759 | $94,137 |
Find assessor info on the county website
Neighborhood: 32712
Nearby homes
- $342,1003 bd2 ba1.5k sqft113 Lancer Oak Dr, Apopka, FL 32712Off Market
- $442,4004 bd3 ba2.6k sqft132 Lancer Oak Dr, Apopka, FL 32712Off Market
- $304,8003 bd2 ba1.2k sqft144 Lancer Oak Dr, Apopka, FL 32712Off Market
- $380,0004 bd2 ba1.8k sqft125 Knights Hollow Dr, Apopka, FL 32712Sold
- $349,2004 bd2 ba1.6k sqft126 Lancer Oak Dr, Apopka, FL 32712Off Market
- $429,2004 bd3 ba3.1k sqft150 Lancer Oak Dr, Apopka, FL 32712Off Market
- $359,4004 bd2 ba1.6k sqft131 Knights Hollow Dr, Apopka, FL 32712Off Market
- $447,0004 bd3 ba2.8k sqft119 Knights Hollow Dr, Apopka, FL 32712Off Market
Nearby schools
GreatSchools rating
- 5/10Dream Lake Elementary SchoolGrades: PK-5Distance: 0.7 mi
- 5/10Apopka Middle SchoolGrades: 6-8Distance: 1 mi
- 4/10Apopka High SchoolGrades: 9-12Distance: 0.5 mi
Schools provided by the listing agent
- Elementary: Dream Lake Elem
- Middle: Apopka Middle
- High: Apopka High
Source: Stellar MLS. This data may not be complete. We recommend contacting the local school district to confirm school assignments for this home.
Get a cash offer in 3 minutes
Find out how much your home could sell for in as little as 3 minutes with a no-obligation cash offer.
Estimated market value
$383,900
Get a cash offer in 3 minutes
Find out how much your home could sell for in as little as 3 minutes with a no-obligation cash offer.
Estimated market value
$383,900
- Florida
- Orange County
- Apopka
- 32712
- 138 Lancer Oak Dr
Nearby cities
Nearby neighborhoods
Nearby zip codes
Other Apopka Topics
