Skip main navigation
Sold for $410,000
  • $410,000

    138 Lansdowne Ct, Lansdowne, PA 19050

    5beds
    2,345sqft
    Single Family Residence
    Built in 1925
    8,276 Square Feet Lot
    $480,400 Zestimate®
    $175/sqft
    $3,105 Estimated rent

    Home value

    $480,400

    $456,000 - $509,000

    $3,105/mo

    Zestimate® history
    Loading
    Loading...

    Owner options

    List your home for rent

    $3,105/mo

    Rent Zestimate®

    Find your next renter with Zillow Rental Manager. Plus, with online applications, you can quickly screen prospective tenants – for free.

    Learn more

    $3,105/mo

    Rent Zestimate®

    Refinance and save

    $2,753/mo

    Est. payment

    Refinancing to a lower rate could help reduce your monthly payments and save thousands over the life of the loan.

    See today's rates

    $2,753/mo

    Est. payment

    Explore your selling options

    Work with a Zillow partner agent

    Leverage their expertise and Zillow's premium Showcase listings to get your home seen by more buyers.

    Get started

    List with your own agent

    Get your home in front of millions of buyers by listing it on Zillow.

    Learn how to do it

    Sell it yourself

    Take full control of how buyers see your home on Zillow by listing For Sale by Owner (FSBO).

    List your home

    What's special

    Vintage chandelierMature landscapingCountertop spaceFull en suiteGrocery storesPlenty of cabinetCloset space
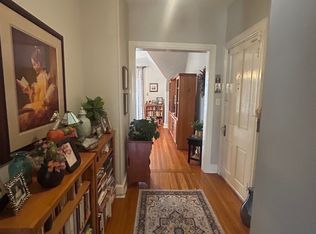
    Welcome to 138 Lansdowne Ct! As you approach this home you will be stunned by the beautiful exterior and mature landscaping. This early 1900s colonial style home showcases its original charming features with a touch of modern upgrades. The main entry opens up to a large staircase and vintage chandelier. To the left you’ll enter the living room with a wood fire burning fireplace, and a sunroom which recently had its vinyl flooring added. On the main level you will also find a recently renovated half bathroom, dining room with 2 vintage build-ins, and a door leading out to a quiet terrace overlooking the driveway and green scenery. The main floor also boasts an eat-in kitchen with plenty of cabinet and countertop space, another door leading to the terrace, and the side entrance to the home. The second floor features 3 out of 5 of the bedrooms and two full bathrooms. The primary bedroom has a full en suite and two closets, one of which being a walk-in. The other two bedrooms located on the second floor are also both generously sized and have closet space and ceiling fans. The last two bedrooms and half bathroom can be found on the third floor. This home is conveniently located near public transportation, Wawa, grocery stores, schools, and much more!

    Zillow last checked:

    Listing updated:

    Listed by:

    Jasmine A Meier 609-968-8677,

    Compass RE,

    Co-Listing Agent: Elizabeth B Clark 610-324-9860,

    Compass RE

    Bought with:

    Bernard Shumbusho, RM420729

    Isangano Real Estate Inc

    Source: Bright MLS,MLS#: PADE2048484MLS Logo

    Facts & features

    Interior

    Bedrooms & bathrooms
    • Bedrooms: 5
    • Bathrooms: 4
    • Full bathrooms: 2
    • 1/2 bathrooms: 2
    • Main level bathrooms: 1
    Basement
    • Area: 0
    Heating
    • Hot Water, Oil
    Cooling
    • None
    Appliances
    • Included: Dishwasher, Dryer, Washer, Refrigerator, Microwave, Electric Water Heater
    Features
    • Built-in Features, Dining Area, Kitchen - Table Space, Primary Bath(s), Walk-In Closet(s), Bathroom - Tub Shower, Eat-in Kitchen
    • Flooring: Wood
    • Basement: Full,Connecting Stairway,Drain,Garage Access,Exterior Entry,Unfinished,Walk-Out Access
    • Number of fireplaces: 1
    • Fireplace features: Wood Burning
    Interior area
    • Total structure area: 2,345
    • Total interior livable area: 2,345 sqft
    • Finished area above ground: 2,345
    • Finished area below ground: 0

    Property

    Parking
    • Total spaces: 3
    • Parking features: Garage Faces Rear, Attached, Driveway, On Street
    • Attached garage spaces: 1
    • Uncovered spaces: 2
    Accessibility
    • Accessibility features: None
    Features
    • Levels: Three
    • Stories: 3
    • Pool features: None
    Lot
    • Size: 8,276 sqft
    Details
    • Additional structures: Above Grade, Below Grade
    • Parcel number: 23000187200
    • Zoning: RESIDENTIAL
    • Special conditions: Standard

    Construction

    Type & style
    • Home type: SingleFamily
    • Architectural style: Colonial
    • Property subtype: Single Family Residence
    Materials
    • Stucco
    • Foundation: Stone
    Condition
    • New construction: No
    • Year built: 1925

    Utilities & green energy

    • Sewer: Public Sewer
    • Water: Public

    Community & neighborhood

    Location
    • Region: Lansdowne
    • Subdivision: Lansdowne
    • Municipality: LANSDOWNE BORO

    Other

    Other facts
    • Listing agreement: Exclusive Agency
    • Listing terms: FHA,Conventional,VA Loan,Cash
    • Ownership: Fee Simple

    Price history

    DateEventPrice
    7/31/2023Sold$410,000+26.2%$175/sqft
    Source: Bright MLS #PADE2048484 Report a problem
    6/26/2023Pending sale$325,000$139/sqft
    Source: Bright MLS #PADE2048484 Report a problem
    6/19/2023Contingent$325,000$139/sqft
    Source: Bright MLS #PADE2048484 Report a problem
    6/15/2023Listed for sale$325,000+31.6%$139/sqft
    Source: Bright MLS #PADE2048484 Report a problem
    1/3/2019Sold$247,000-1.2%$105/sqft
    Source: Public Record Report a problem
    11/9/2018Price change$249,900-7.4%$107/sqft
    Source: HomeSmart Realty Advisors #1009921382 Report a problem
    10/12/2018Listed for sale$269,900-14.3%$115/sqft
    Source: HomeSmart Realty Advisors #1009921382 Report a problem
    7/20/2018Listing removed$2,100$1/sqft
    Source: Owner Report a problem
    7/19/2018Listed for rent$2,100+13.5%$1/sqft
    Source: Owner Report a problem
    7/21/2017Listing removed$1,850$1/sqft
    Source: D Aversa And Son #6997221 Report a problem
    6/14/2017Price change$1,850-6.3%$1/sqft
    Source: D Aversa And Son #6997221 Report a problem
    6/6/2017Listed for rent$1,975+3.9%$1/sqft
    Source: D Aversa And Son #6997221 Report a problem
    12/12/2016Listing removed$1,900+8.6%$1/sqft
    Source: BHHS Fox & Roach-Haverford Stn #6886128 Report a problem
    10/11/2013Listing removed$1,750$1/sqft
    Source: CENTURY 21 Alliance #6116874 Report a problem
    7/30/2013Listed for rent$1,750$1/sqft
    Source: CENTURY 21 Alliance #6116874 Report a problem
    12/6/2012Listing removed$1,750$1/sqft
    Source: CENTURY 21 Alliance #6116874 Report a problem
    10/7/2012Price change$1,750+2.9%$1/sqft
    Source: CENTURY 21 Alliance #6116874 Report a problem
    6/27/2011Price change$1,700-10.5%$1/sqft
    Source: CENTURY 21 Alliance #5895540 Report a problem
    6/3/2011Listed for rent$1,900$1/sqft
    Source: CENTURY 21 Alliance #5895540 Report a problem
    3/11/2009Listing removed$314,900$134/sqft
    Source: Prudential Real Estate #5487805 Report a problem
    3/1/2009Listed for sale$314,900$134/sqft
    Source: Prudential Real Estate #5487805 Report a problem

    Public tax history

    YearProperty taxesTax assessment
    2025$9,769 +1.8%$233,170
    2024$9,600 +4.9%$233,170
    2023$9,153 +2%$233,170
    2022$8,973 -1%$233,170
    2021$9,063 +1287.2%$233,170 +94.9%
    2020$653 -91.5%$119,630
    2019$7,714 +1.7%$119,630
    2018$7,582 +1054.9%$119,630
    2017$657 -2%$119,630
    2016$670 +2%$119,630
    2015$657 $119,630
    2014$657 +2.8%$119,630
    2013$639 +0.8%$119,630
    2012$634 +2.3%$119,630
    2011$620 $119,630
    2010$620 +9.7%$119,630
    2009$565 -2%$119,630
    2008$577 +8.3%$119,630
    2007$532 $119,630
    2006$532 $119,630
    2005$532 $119,630
    2004$532 +8.5%$119,630
    2003$490 +7.9%$119,630
    2002$455 $119,630
    2000$455 $119,630

    Find assessor info on the county website

    Neighborhood: 19050

    Nearby schools

    GreatSchools rating
    Schools provided by the listing agent
    • Elementary: Ardmore Avenue School
    • District: William Penn

    Source: Bright MLS. This data may not be complete. We recommend contacting the local school district to confirm school assignments for this home.

    Get a cash offer in 3 minutes
    Find out how much your home could sell for in as little as 3 minutes with a no-obligation cash offer.
    Estimated market value
    $480,400
    Get a cash offer in 3 minutes
    Find out how much your home could sell for in as little as 3 minutes with a no-obligation cash offer.
    Estimated market value
    $480,400