Skip main navigation
Closed
  • $450,000

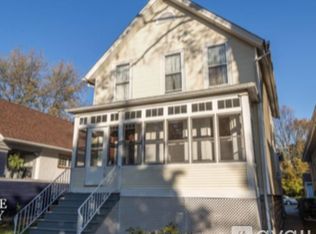
    138 Lathrop Ave, Forest Park, IL 60130

    4beds
    1,985sqft
    Single Family Residence
    Built in 1886
    4,455 Square Feet Lot
    $563,600 Zestimate®
    $227/sqft
    $4,199 Estimated rent

    Home value

    $563,600

    $535,000 - $597,000

    $4,199/mo

    Zestimate® history
    Loading
    Loading...

    Owner options

    List your home for rent

    $4,199/mo

    Rent Zestimate®

    Find your next renter with Zillow Rental Manager. Plus, with online applications, you can quickly screen prospective tenants – for free.

    Learn more

    $4,199/mo

    Rent Zestimate®

    Refinance and save

    $3,208/mo

    Est. payment

    Refinancing to a lower rate could help reduce your monthly payments and save thousands over the life of the loan.

    See today's rates

    $3,208/mo

    Est. payment

    Explore your selling options

    Work with a Zillow partner agent

    Leverage their expertise and Zillow's premium Showcase listings to get your home seen by more buyers.

    Get started

    List with your own agent

    Get your home in front of millions of buyers by listing it on Zillow.

    Learn how to do it

    Sell it yourself

    Take full control of how buyers see your home on Zillow by listing For Sale by Owner (FSBO).

    List your home

    What's special

    Historic charmOffice spaceModern convenienceTall ceilingsRiver forestGleaming oak hardwood floorsLarge storage room
    **Multiple Offers Received, Highest and Best due today, Sunday, 5/28, at 5 PM**Discover the perfect blend of historic charm and modern convenience in this beautifully maintained Forest Park home. Ideally located near Oak Park and River Forest, this 3-bedroom, 3-bathroom gem is just steps away from the Metra and Green Line, offering effortless access to the vibrant Tri-Village area. This home has been thoughtfully updated with modern amenities while preserving its original character. Upgrades include a 200 amp electric service, copper plumbing, and updated windows, ensuring a comfortable home for years to come. The spacious first floor invites you in with a charming front porch and a welcoming foyer. The open layout is enhanced by gleaming oak hardwood floors, creating a seamless flow throughout the main living spaces. The kitchen features stainless steel appliances, granite countertops, and ample cabinetry along with a walk in pantry. Adjacent to the foyer, you'll find a cozy sitting room which leads into the formal dining room. The first-floor family room is perfect for relaxing or entertaining guests. A remodeled full bath with a tub and a remodeled first-floor laundry/mud room add practicality and style and complete the first level. Upstairs, the second floor offers three bedrooms, including a primary bedroom with double closets and vaulted ceiling for ample storage and light. An inviting loft area provides versatility, allowing for a reading nook, office space, or playroom. A beautifully remodeled full bath completes the second floor, adding a touch of luxury to everyday living. The basement of this home has been thoughtfully dug out to create tall ceilings and additional living space. It features a fourth bedroom and a 3rd full bathroom, ideal for accommodating guests or creating a private retreat. This area can easily serve as a second family room, a recreation room, or a playroom. The basement also includes a large storage room with hook-ups for a second laundry room, a sump pump, and an ejector. Outside, the backyard has ample space for play and entertaining, while a 2-car garage and a parking pad provide convenient parking for up to three cars. With easy access to Oak Park, River Forest, and Forest Park, you'll have an array of dining, shopping, and entertainment options at your fingertips.

    Zillow last checked:

    Listing updated:

    Listed by:

    Tabitha Murphy 708-848-5550,

    Berkshire Hathaway HomeServices Chicago,

    Jacqueline Castaneda, PSA 708-334-0674,

    Berkshire Hathaway HomeServices Chicago

    Bought with:

    Steve Nasralla

    Compass

    Source: MRED as distributed by MLS GRID,MLS#: 11787110MLS Logo

    Facts & features

    Interior

    Bedrooms & bathrooms
    • Bedrooms: 4
    • Bathrooms: 3
    • Full bathrooms: 3
    Rooms
    • Room types: Eating Area, Loft
    Primary bedroom
    • Features: Flooring (Carpet)
    • Level: Second
    • Area: 252 Square Feet
    • Dimensions: 21X12
    Bedroom 2
    • Features: Flooring (Carpet)
    • Level: Second
    • Area: 182 Square Feet
    • Dimensions: 14X13
    Bedroom 3
    • Features: Flooring (Carpet)
    • Level: Second
    • Area: 150 Square Feet
    • Dimensions: 15X10
    Bedroom 4
    • Level: Basement
    • Area: 270 Square Feet
    • Dimensions: 15X18
    Dining room
    • Features: Flooring (Hardwood)
    • Level: Main
    • Area: 143 Square Feet
    • Dimensions: 13X11
    Eating area
    • Features: Flooring (Hardwood)
    • Level: Main
    • Area: 70 Square Feet
    • Dimensions: 10X7
    Family room
    • Features: Flooring (Hardwood)
    • Level: Main
    • Area: 195 Square Feet
    • Dimensions: 15X13
    Kitchen
    • Features: Kitchen (Eating Area-Breakfast Bar, Galley, Pantry-Walk-in, Granite Counters, Pantry, Updated Kitchen), Flooring (Hardwood)
    • Level: Main
    • Area: 133 Square Feet
    • Dimensions: 19X7
    Laundry
    • Features: Flooring (Ceramic Tile)
    • Level: Main
    • Area: 98 Square Feet
    • Dimensions: 14X7
    Living room
    • Features: Flooring (Hardwood)
    • Level: Main
    • Area: 195 Square Feet
    • Dimensions: 15X13
    Loft
    • Features: Flooring (Hardwood)
    • Level: Second
    • Area: 154 Square Feet
    • Dimensions: 22X7
    Heating
    • Natural Gas, Forced Air
    Cooling
    • Central Air
    Appliances
    • Included: Range, Microwave, Dishwasher, Refrigerator
    • Laundry: Main Level
    Features
    • Cathedral Ceiling(s), 1st Floor Full Bath
    • Flooring: Hardwood
    • Windows: Skylight(s)
    • Basement: Partially Finished,Full
    Interior area
    • Total structure area: 2,739
    • Total interior livable area: 1,985 sqft

    Property

    Parking
    • Total spaces: 3
    • Parking features: Garage Door Opener, Carport, On Site, Garage Owned, Detached, Off Alley, Owned, Garage
    • Garage spaces: 2
    • Has uncovered spaces: Yes
    Accessibility
    • Accessibility features: No Disability Access
    Features
    • Stories: 2
    • Patio & porch: Deck, Patio
    • Fencing: Fenced
    Lot
    • Size: 4,455 Square Feet
    • Dimensions: 33X135
    Details
    • Additional structures: Shed(s)
    • Parcel number: 15124140030000
    • Special conditions: None
    • Other equipment: Ceiling Fan(s), Sump Pump

    Construction

    Type & style
    • Home type: SingleFamily
    • Architectural style: Victorian
    • Property subtype: Single Family Residence
    Materials
    • Other
    • Foundation: Concrete Perimeter, Pillar/Post/Pier
    • Roof: Asphalt
    Condition
    • New construction: No
    • Year built: 1886

    Utilities & green energy

    • Electric: Circuit Breakers, 200+ Amp Service
    • Sewer: Public Sewer
    • Water: Lake Michigan

    Community & HOA

    Community
    • Features: Park, Curbs, Sidewalks, Street Lights, Street Paved
    HOA
    • Services included: None
    Location
    • Region: Forest Park

    Financial & listing details

    • Price per square foot: $227/sqft
    • Tax assessed value: $440,000
    • Annual tax amount: $10,861
    • Date on market: 6/11/2023
    • Listing terms: Conventional
    • Ownership: Fee Simple

    Price history

    DateEventPrice
    7/28/2023Sold$450,000+3.4%$227/sqft
    Source: MRED as distributed by MLS GRID #11787110 Report a problem
    6/10/2023Contingent--
    Source: MRED as distributed by MLS GRID #11787110 Report a problem
    5/30/2023Pending sale$435,000$219/sqft
    Source: Berkshire Hathaway HomeServices Chicago #11787110 Report a problem
    5/30/2023Contingent$435,000$219/sqft
    Source: MRED as distributed by MLS GRID #11787110 Report a problem
    5/24/2023Listed for sale$435,000+23.2%$219/sqft
    Source: MRED as distributed by MLS GRID #11787110 Report a problem
    10/10/2014Sold$353,000-7.1%$178/sqft
    Source: MRED as distributed by MLS GRID #08624508 Report a problem
    8/9/2014Price change$380,000-2.6%$191/sqft
    Source: @properties #08624508 Report a problem
    7/27/2014Price change$390,000-2.5%$196/sqft
    Source: @properties #08624508 Report a problem
    7/2/2014Price change$400,000-4.1%$202/sqft
    Source: @properties #08624508 Report a problem
    5/25/2014Listed for sale$417,000+12.7%$210/sqft
    Source: @properties #08624508 Report a problem
    8/6/2007Sold$370,000$186/sqft
    Source: Public Record Report a problem

    Public tax history

    YearProperty taxesTax assessment
    2024-- $44,000
    2023$12,220 +7.2%$44,000 +24.9%
    2022$11,402 +5%$35,233
    2021$10,861 +1.9%$35,233
    2020$10,659 +27%$35,233 +29.2%
    2019$8,394 +2.1%$27,268
    2018$8,219 -17.1%$27,268 -7.3%
    2017$9,918 +12.3%$29,405 +8.3%
    2016$8,831 -7.8%$27,141
    2015$9,574 +12.6%$27,141
    2014$8,504 +7.9%$27,141 +0.5%
    2013$7,882 +2.5%$26,999
    2012$7,686 -0.6%$26,999
    2011$7,734 -8.3%$26,999 -23.6%
    2010$8,437 +9.6%$35,322
    2009$7,699 +21%$35,322 -5%
    2008$6,364 +70.3%$37,181 +69.8%
    2007$3,736 +5.6%$21,902
    2006$3,538 +2.5%$21,902
    2005$3,453 +13.6%$21,902 +59.3%
    2004$3,040 +4.2%$13,745
    2003$2,917 +16.9%$13,745
    2002$2,496 +24.9%$13,745 +31.7%
    2001$1,999 +5.6%$10,439
    2000$1,892 +3.1%$10,439
    1999$1,835 $10,439
    Find assessor info on the county website

    Neighborhood: 60130

    Nearby schools

    GreatSchools rating
    Schools provided by the listing agent
    • Elementary: Grant-White Elementary School
    • Middle: Field Stevenson Elementary Schoo
    • High: Proviso East High School
    • District: 91

    Source: MRED as distributed by MLS GRID. This data may not be complete. We recommend contacting the local school district to confirm school assignments for this home.

    Get a cash offer in 3 minutes
    Find out how much your home could sell for in as little as 3 minutes with a no-obligation cash offer.
    Estimated market value
    $563,600
    Get a cash offer in 3 minutes
    Find out how much your home could sell for in as little as 3 minutes with a no-obligation cash offer.
    Estimated market value
    $563,600