Nestled in the sought-after 55+ Courtyards at Collegeville adult community, this well-cared for carriage style home is waiting for the buyer who is looking for the epitome of refined senior living. This residence offers the comfort and convenience of one-floor living with an open, inviting floor plan. Upon entry to the home you will be greeted with gleaming hardwood floors. The serene living room is a wonderful location to relax and unwind with your favorite book with plenty of natural light coming from the ample front window. The dining room is ready for those family visits at holiday time. The kitchen features 42" high wall cabinets along with a large pantry closet, plenty of counter-space with seating, and gleaming hardwood floors. There is an eat-in area in the kitchen, ideal for morning coffee, and casual dining. The hardwood floors continue into the cozy family room with gas fireplace. The primary bedroom has carpet, ceiling fan and 2 closets, including a walk-in. The primary bathroom has double sinks, linen closet and an easy access stall shower. The 2nd bedroom on the main level has new carpet, and ceiling fan. The 2nd full bath on the main level has tub shower. Laundry area is also on the main level which leads to the 2-car front-entry garage. The carpeted loft is perfect for a 3rd Bedroom, a Home Office/Study or a Craft Room. Full unfinished basement is great storage. Screened in back porch is a peaceful location to take in the fresh air. Community Center has a meeting room, kitchen area and fitness room. Homeowner's Association fee also includes lawn maintenance, trash and snow removal, roofing, gutters and downspouts maintenance and driveway maintenance. HOA is scheduled to replace roofs in the community by the summer of 2025. Set your appointment today!
Sold for $496,000
$496,000
138 Lattice Ln, Collegeville, PA 19426
2beds
2,113sqft
Townhouse
Built in 2003
2,400 Square Feet Lot
$517,100 Zestimate®
$235/sqft
$2,781 Estimated rent
Home value
$517,100
$491,000 - $543,000
$2,781/mo
Zestimate® history
Owner options
List your home for rent
$2,781/mo
Rent Zestimate®
Find your next renter with Zillow Rental Manager. Plus, with online applications, you can quickly screen prospective tenants – for free.
$2,781/mo
Rent Zestimate®
Refinance and save
$3,597/mo
Est. payment
Refinancing to a lower rate could help reduce your monthly payments and save thousands over the life of the loan.
$3,597/mo
Est. payment
Explore your selling options
Work with a Zillow partner agent
Leverage their expertise and Zillow's premium Showcase listings to get your home seen by more buyers.
Get startedList with your own agent
Get your home in front of millions of buyers by listing it on Zillow.
Learn how to do itSell it yourself
Take full control of how buyers see your home on Zillow by listing For Sale by Owner (FSBO).
List your homeWhat's special
Dining roomEasy access stall showerGleaming hardwood floorsAmple front windowLarge pantry closetScreened in back porch
Zillow last checked:
Listing updated:
Listed by:
Harry Green 215-219-8227,
Keller Williams Real Estate-Blue Bell
Bought with:
Kristina O'Donnell, AB068646
Realty One Group Restore - Collegeville
Source: Bright MLS,MLS#: PAMC2120440
Facts & features
Interior
Bedrooms & bathrooms
- Bedrooms: 2
- Bathrooms: 2
- Full bathrooms: 2
- Main level bathrooms: 2
- Main level bedrooms: 2
Basement
- Area: 0
Heating
- Forced Air, Propane
Cooling
- Central Air, Electric
Appliances
- Included: Microwave, Built-In Range, Cooktop, Dishwasher, Dryer, Refrigerator, Washer, Water Heater
- Laundry: Main Level
Features
- Bathroom - Stall Shower, Bathroom - Tub Shower, Ceiling Fan(s), Combination Dining/Living, Dining Area, Entry Level Bedroom, Family Room Off Kitchen, Open Floorplan, Eat-in Kitchen, Pantry, Primary Bath(s), Recessed Lighting, Walk-In Closet(s)
- Flooring: Carpet, Hardwood, Tile/Brick, Wood
- Basement: Full
- Number of fireplaces: 1
- Fireplace features: Gas/Propane
Interior area
- Total structure area: 2,113
- Total interior livable area: 2,113 sqft
- Finished area above ground: 2,113
- Finished area below ground: 0
Property
Parking
- Total spaces: 4
- Parking features: Garage Faces Front, Garage Door Opener, Inside Entrance, Attached, Driveway
- Attached garage spaces: 2
- Uncovered spaces: 2
Accessibility
- Accessibility features: Accessible Doors
Features
- Levels: One and One Half
- Stories: 1.5
- Pool features: None
- Has view: Yes
- View description: Trees/Woods
Lot
- Size: 2,400 Square Feet
- Dimensions: 40.00 x 0.00
- Features: Suburban
Details
- Additional structures: Above Grade, Below Grade
- Parcel number: 430008156243
- Zoning: RESIDENTIAL
- Special conditions: Standard
Construction
Type & style
- Home type: Townhouse
- Architectural style: Carriage House
- Property subtype: Townhouse
Materials
- Vinyl Siding
- Foundation: Concrete Perimeter
- Roof: Pitched,Shingle
Condition
- Excellent
- New construction: No
- Year built: 2003
Utilities & green energy
- Sewer: Public Sewer
- Water: Public
- Utilities for property: Cable Connected
Community & HOA
Community
- Senior community: Yes
- Subdivision: Courtyards
HOA
- Has HOA: Yes
- Amenities included: Community Center, Fitness Center, Meeting Room
- Services included: Common Area Maintenance, Maintenance Structure, Snow Removal, Maintenance Grounds, Trash
- HOA fee: $365 monthly
Location
- Region: Collegeville
- Municipality: LOWER PROVIDENCE TWP
Financial & listing details
- Price per square foot: $235/sqft
- Tax assessed value: $176,700
- Annual tax amount: $7,502
- Date on market: 11/1/2024
- Listing agreement: Exclusive Right To Sell
- Listing terms: Cash,Conventional,VA Loan
- Inclusions: Refrigerator / Washer / Dryer / All Window Treatments( All As-is With No Monetary Value)
- Ownership: Fee Simple
Price history
| Date | Event | Price |
|---|---|---|
| 12/6/2024 | Sold | $496,000+3.4%$235/sqft |
Source:  Bright MLS #PAMC2120440 Report a problem Bright MLS #PAMC2120440 Report a problem | ||
| 11/4/2024 | Pending sale | $479,900$227/sqft |
Source: Bright MLS #PAMC2120440 Report a problem | ||
| 11/1/2024 | Listed for sale | $479,900+98.5%$227/sqft |
Source: Bright MLS #PAMC2120440 Report a problem | ||
| 2/11/2004 | Sold | $241,755$114/sqft |
Source: Public Record Report a problem | ||
Public tax history
| Year | Property taxes | Tax assessment |
|---|---|---|
| 2025 | $7,572 +6.5% | $176,700 |
| 2024 | $7,110 | $176,700 |
| 2023 | $7,110 +5.4% | $176,700 |
| 2022 | $6,744 +3.2% | $176,700 |
| 2021 | $6,532 +1.8% | $176,700 |
| 2020 | $6,417 +0.9% | $176,700 |
| 2019 | $6,358 +2.6% | $176,700 |
| 2018 | $6,197 +3.3% | $176,700 |
| 2017 | $6,001 +2.5% | $176,700 |
| 2016 | $5,853 +1.5% | $176,700 |
| 2015 | $5,768 +2% | $176,700 |
| 2014 | $5,653 +1.6% | $176,700 |
| 2013 | $5,565 +1.6% | $176,700 |
| 2012 | $5,475 +4% | $176,700 |
| 2011 | $5,263 +4.7% | $176,700 |
| 2010 | $5,026 +3.3% | $176,700 |
| 2009 | $4,865 +3.3% | $176,700 |
| 2008 | $4,710 +2.1% | -- |
| 2007 | $4,614 +1.7% | -- |
| 2006 | $4,535 +2.4% | -- |
| 2005 | $4,427 +3039.7% | -- |
| 2004 | $141 | -- |
Find assessor info on the county website
Neighborhood: 19426
Nearby homes
- $478,2002 bd2 ba1.8k sqft136 Lattice Ln, Collegeville, PA 19426Off Market
- $525,0002 bd3 ba1.9k sqft140 Lattice Ln, Collegeville, PA 19426Coming Soon
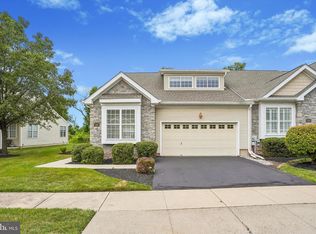
- $473,1002 bd2 ba1.9k sqft142 Lattice Ln, Collegeville, PA 19426Off Market
- $498,0002 bd2 ba2.1k sqft134 Lattice Ln, Collegeville, PA 19426Sold
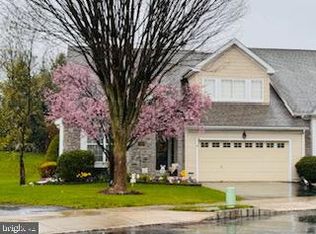
- $506,3002 bd2 ba2k sqft132 Lattice Ln, Collegeville, PA 19426Off Market
- $499,8003 bd2 ba2.6k sqft144 Lattice Ln, Collegeville, PA 19426Off Market
- $506,0002 bd2 ba2.1k sqft141 Lattice Ln, Collegeville, PA 19426Off Market
- $486,4002 bd2 ba2k sqft143 Lattice Ln, Collegeville, PA 19426Off Market
Nearby schools
GreatSchools rating
- 9/10Arrowhead El SchoolGrades: K-4Distance: 1.1 mi
- 8/10Arcola Intermediate SchoolGrades: 7-8Distance: 2.1 mi
- 9/10Methacton High SchoolGrades: 9-12Distance: 2.2 mi
Schools provided by the listing agent
- District: Methacton
Source: Bright MLS. This data may not be complete. We recommend contacting the local school district to confirm school assignments for this home.
Get a cash offer in 3 minutes
Find out how much your home could sell for in as little as 3 minutes with a no-obligation cash offer.
Estimated market value
$517,100
Get a cash offer in 3 minutes
Find out how much your home could sell for in as little as 3 minutes with a no-obligation cash offer.
Estimated market value
$517,100
- Pennsylvania
- Montgomery County
- Collegeville
- 19426
- 138 Lattice Ln
Nearby cities
Nearby neighborhoods
Nearby zip codes
Other Collegeville Topics
