Skip main navigation
Sold for $435,000
  • $435,000

    138 Laurel Cir, Terra Alta, WV 26764

    4beds
    3,283sqft
    Single Family Residence
    Built in 1997
    1 Acres Lot
    $457,200 Zestimate®
    $133/sqft
    $2,477 Estimated rent

    Home value

    $457,200

    $425,000 - $494,000

    $2,477/mo

    Zestimate® history
    Loading
    Loading...

    Owner options

    List your home for rent

    $2,477/mo

    Rent Zestimate®

    Find your next renter with Zillow Rental Manager. Plus, with online applications, you can quickly screen prospective tenants – for free.

    Learn more

    $2,477/mo

    Rent Zestimate®

    Refinance and save

    $6,070/mo

    Est. payment

    Refinancing to a lower rate could help reduce your monthly payments and save thousands over the life of the loan.

    See today's rates

    $6,070/mo

    Est. payment

    Explore your selling options

    Work with a Zillow partner agent

    Leverage their expertise and Zillow's premium Showcase listings to get your home seen by more buyers.

    Get started

    List with your own agent

    Get your home in front of millions of buyers by listing it on Zillow.

    Learn how to do it

    Sell it yourself

    Take full control of how buyers see your home on Zillow by listing For Sale by Owner (FSBO).

    List your home

    What's special

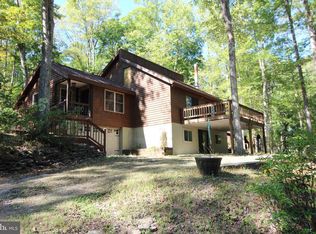
    This exquisite custom lake home presents a rare opportunity to experience the epitome of luxury living amidst the natural splendor of Aline Lake on over an Acre (2 lots). Breathtaking Lake Views: Immerse yourself in the beauty of nature with panoramic views of the shimmering lake, visible from the home and the expansive deck, offering the perfect spot for relaxation and entertainment. Elegant Entryway: Welcome guests in style with a spacious two-car garage and a charming circular driveway, creating an inviting first impression that sets the tone for the warmth and sophistication found within. Lush Landscaping: Wander through professionally landscaped gardens adorned with enchanting stone pathways, providing a tranquil escape where you can reconnect with nature and find peace amidst the hustle and bustle of everyday life. Luxurious Primary Bedroom: Indulge in the ultimate relaxation experience within the opulent primary suite, featuring a luxurious Roman soaking tub, a separate shower, and ample space to unwind and recharge. Bonus: The lower level area is nearly ready to be set up as a separate living space, complete with its own private entrance, bathroom, kitchen, and living/bedroom areas. Even has an electric/propane steam dryer! Outdoor Sanctuary: Embrace the outdoors with a large 10 x 16 (electrified) shed for storage or a workspace and a sprawling brick fire pit, offering the perfect setting for cozy evenings with loved ones while taking in the mesmerizing views of the lake. Experience Lakeside Living at Its Best: Discover the perfect balance of luxury and tranquility at Aline Lake Resort, where every detail of this stunning lakeside retreat has been thoughtfully crafted to provide an unparalleled living experience. Don't miss the chance to make this your forever home

    Zillow last checked:

    Listing updated:

    Listed by:

    SHERI BALL 304-698-6107,

    ALVAS,

    BRITTANY DIXON 304-698-1211,

    ALVAS

    Bought with:

    SHERI BALL, WV0002607

    ALVAS

    Source: NCWV REIN,MLS#: 10154151MLS Logo

    Facts & features

    Interior

    Bedrooms & bathrooms
    • Bedrooms: 4
    • Bathrooms: 3
    • Full bathrooms: 3
    Bedroom 2
    • Features: Ceiling Fan(s), Laminate Flooring
    Bedroom 3
    • Features: Ceiling Fan(s), Laminate Flooring
    Bedroom 4
    • Features: Tile Floor
    Dining room
    • Features: Skylight, Ceiling Fan(s), Wood Floor, Window Treatment, Dining Area
    Kitchen
    • Features: Tile Floor
    Living room
    • Features: Fireplace, Skylight, Ceiling Fan(s), Wood Floor
    Basement
    • Level: Basement
    Heating
    • Floor Furnace, Propane, Wood
    Cooling
    • Central Air, Ceiling Fan(s), Other, Electric
    Appliances
    • Included: Range, Dishwasher, Washer, Dryer
    Features
    • High Speed Internet
    • Flooring: Wood, Tile
    • Basement: Full,Finished,Walk-Out Access,Interior Entry
    • Attic: Interior Access Only
    • Number of fireplaces: 2
    • Fireplace features: Masonry, Wood Burning Stove, Gas Starter
    Interior area
    • Total structure area: 3,283
    • Total interior livable area: 3,283 sqft
    • Finished area above ground: 1,996
    • Finished area below ground: 1,287

    Property

    Parking
    • Total spaces: 2
    • Parking features: Garage Door Opener, 2 Cars, Off Street
    • Garage spaces: 2
    Features
    • Levels: 2
    • Stories: 2
    • Patio & porch: Porch, Patio, Deck
    • Exterior features: Lighting, Other
    • Fencing: None
    • Has view: Yes
    • View description: Mountain(s), Panoramic, Lake or River, Water
    • Has water view: Yes
    • Water view: Lake or River,Water
    • Waterfront features: Lake Front, Access, Beach Front
    Lot
    • Size: 1 Acres
    • Dimensions: 400 x 500
    • Features: Level, Sloped, Other, Rural, Rolling Slope, Landscaped
    Details
    • Additional structures: Storage Shed/Outbuilding
    • Parcel number: 3907 26B0056.0000
    • Zoning description: Single Family Residential

    Construction

    Type & style
    • Home type: SingleFamily
    • Architectural style: Contemporary
    • Property subtype: Single Family Residence
    Materials
    • Frame, Stone, Brick/Vinyl
    • Foundation: Concrete Perimeter
    • Roof: Shingle
    Condition
    • Year built: 1997

    Utilities & green energy

    • Electric: 200 Amps
    • Sewer: Public Sewer
    • Water: Public
    • Utilities for property: Cable Available

    Community & neighborhood

    Community
    • Community features: Park, Playground, Pool, Tennis Court(s), Golf, Gated
    Location
    • Region: Terra Alta
    • Subdivision: Alpine Lake Resort

    HOA & financial

    HOA
    • Has HOA: Yes
    • HOA fee: $3,532 annually
    • Services included: Insurance, Accounting/Legal, Management, Pool Service, Maintenance Grounds, Security, Common Areas

    Price history

    DateEventPrice
    9/20/2024Sold$435,000-12.8%$133/sqft
    Source: NCWV REIN #10154151 Report a problem
    8/23/2024Contingent$499,000$152/sqft
    Source: NCWV REIN #10154151 Report a problem
    7/17/2024Price change$499,000-4.8%$152/sqft
    Source: NCWV REIN #10154151 Report a problem
    6/24/2024Price change$524,000-4.6%$160/sqft
    Source: NCWV REIN #10154151 Report a problem
    5/6/2024Listed for sale$549,000+59.1%$167/sqft
    Source: NCWV REIN #10154151 Report a problem
    7/1/2013Listing removed$345,000$105/sqft
    Source: Coldwell Banker Deep Creek Realty #PR7957342 Report a problem
    11/3/2012Price change$345,000-1.1%$105/sqft
    Source: Coldwell Banker Deep Creek Realty #PR7957342 Report a problem
    6/15/2012Listed for sale$349,000+125.2%$106/sqft
    Source: Bloomkey.com Report a problem
    3/4/1998Sold$155,000$47/sqft
    Source: Agent Provided Report a problem

    Public tax history

    YearProperty taxesTax assessment
    2024$1,247 -28%$167,760 +2.7%
    2023$1,732 +5.3%$163,320 +7.2%
    2022$1,644 $152,280 +1.2%
    2021-- $150,540
    2020-- $150,540 -0.9%
    2019$1,647 +24.7%$151,920 +0.6%
    2018$1,320 +3.4%$151,080 +0.6%
    2017$1,277 +3.2%$150,180 +3.3%
    2016$1,237 -11.2%$145,440 -10.1%
    2015$1,393 -3.6%$161,820 -2.6%
    2014$1,445 -13.2%$166,140
    2013$1,665 $166,140 -1.8%
    2012$1,665 -4.2%$169,140 -0.9%
    2011$1,738 +33.1%$170,700
    2010$1,306 +1%$170,700
    2009$1,293 +3.9%$170,700 +2.8%
    2008$1,245 +12.1%$166,020 +12.7%
    2007$1,110 +53.2%$147,360 +38.6%
    2006$725 +13.4%$106,320 +14.8%
    2005$639 $92,580 -6.8%
    2004-- $99,360 +3.6%
    2003-- $95,940 +3%
    2002-- $93,180 +0.8%
    2001-- $92,400

    Find assessor info on the county website

    Neighborhood: 26764

    Nearby schools

    GreatSchools rating
    Schools provided by the listing agent
    • Elementary: Terra Alta/East Preston School
    • Middle: Terra Alta/East Preston School
    • High: Preston High
    • District: Preston

    Source: NCWV REIN. This data may not be complete. We recommend contacting the local school district to confirm school assignments for this home.

    Get pre-qualified for a loan
    At Zillow Home Loans, we can pre-qualify you in as little as 5 minutes with no impact to your credit score.

    An equal housing lender. NMLS #10287.