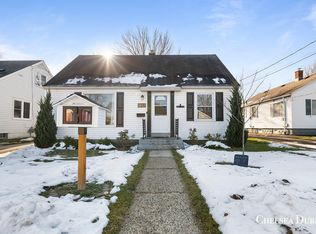
Welcome to this charming Cape Cod, a 4-bedroom, 1.5-bathroom gem nestled in the highly desirable Riverside Gardens neighborhood. Boasting 1,725 square feet of beautifully finished living space, this home offers the perfect blend of classic design and modern updates, all within a vibrant and sought-after community.
As you step inside, you'll immediately appreciate the warm and inviting atmosphere. The living room features newer flooring that adds a touch of contemporary style, making it an ideal space for both relaxing and entertaining. The kitchen is equipped with newer appliances, ensuring your culinary adventures are supported by modern convenience. Upstairs, you'll find two spacious bedrooms, each with brand new carpeting installed within the past year, offering a cozy retreat at the end of the day. The main floor provides two additional bedrooms, perfect for flexible living arrangements, whether you need extra space for family, guests, or a home office.
Situated just blocks from the up-and-coming Creston Neighborhood, this home is perfectly positioned to enjoy all the area has to offer. From trendy cafes and local shops to parks and community events, you'll love being part of a neighborhood that's both vibrant and welcoming. And with downtown Grand Rapids just 15 minutes away, you're never far from the city's cultural, dining, and entertainment options.
This Cape Cod is more than just a houseit's a place where memories are made, and life is enjoyed to the fullest. Don't miss your chance to own a piece of Riverside Gardens, where classic charm meets modern living. Welcome home.
Sold
$270,000
138 Lawrence St NE, Grand Rapids, MI 49505
4beds
1,725sqft
Single Family Residence
Built in 1954
5,662 Square Feet Lot
$323,100 Zestimate®
$157/sqft
$2,481 Estimated rent
Home value
$323,100
$307,000 - $339,000
$2,481/mo
Zestimate® history
Owner options
List your home for rent
$2,481/mo
Rent Zestimate®
Find your next renter with Zillow Rental Manager. Plus, with online applications, you can quickly screen prospective tenants – for free.
$2,481/mo
Rent Zestimate®
Refinance and save
$1,729/mo
Est. payment
Refinancing to a lower rate could help reduce your monthly payments and save thousands over the life of the loan.
$1,729/mo
Est. payment
Explore your selling options
Work with a Zillow partner agent
Leverage their expertise and Zillow's premium Showcase listings to get your home seen by more buyers.
Get startedList with your own agent
Get your home in front of millions of buyers by listing it on Zillow.
Learn how to do itSell it yourself
Take full control of how buyers see your home on Zillow by listing For Sale by Owner (FSBO).
List your homeWhat's special
Zillow last checked:
Listing updated:
Listed by:
Donald O Dowland 888-501-7085,
EXP Realty (Cascade)
Bought with:
Eric Melton, 6501416138
Bellabay Realty (SW)
Source: MichRIC,MLS#: 24042638
Facts & features
Interior
Bedrooms & bathrooms
- Bedrooms: 4
- Bathrooms: 2
- Full bathrooms: 2
- Main level bedrooms: 2
Primary bedroom
- Level: Main
Bedroom 2
- Level: Upper
Bedroom 3
- Level: Upper
Bedroom 4
- Level: Main
Bathroom 1
- Level: Main
Bathroom 2
- Level: Basement
Dining area
- Level: Main
Kitchen
- Level: Main
Living room
- Level: Main
Heating
- Forced Air
Cooling
- Central Air
Appliances
- Included: Dishwasher, Dryer, Oven, Range, Refrigerator, Washer
- Laundry: Lower Level, Other
Features
- Ceiling Fan(s), Eat-in Kitchen
- Flooring: Wood
- Windows: Replacement
- Basement: Full
- Has fireplace: No
Interior area
- Total structure area: 1,265
- Total interior livable area: 1,725 sqft
- Finished area below ground: 460
Property
Parking
- Total spaces: 1
- Parking features: Detached
- Garage spaces: 1
Features
- Stories: 2
Lot
- Size: 5,662 Square Feet
- Dimensions: 46 x 120 x 46 x 120
- Features: Sidewalk, Shrubs/Hedges
Details
- Parcel number: 411407304015
- Zoning description: RES
Construction
Type & style
- Home type: SingleFamily
- Architectural style: Cape Cod
- Property subtype: Single Family Residence
Materials
- Vinyl Siding
- Roof: Shingle
Condition
- New construction: No
- Year built: 1954
Utilities & green energy
- Sewer: Public Sewer
- Water: Public
Community & HOA
Community
- Subdivision: Robinson Lacey & Bowne S Riverside Addition
Location
- Region: Grand Rapids
Financial & listing details
- Price per square foot: $157/sqft
- Tax assessed value: $60,823
- Annual tax amount: $3,166
- Date on market: 8/15/2024
- Listing terms: Cash,FHA,VA Loan,Conventional
- Road surface type: Paved
Price history
| Date | Event | Price |
|---|---|---|
| 9/18/2024 | Sold | $270,000+5.9%$157/sqft |
Source:  MichRIC #24042638 Report a problem MichRIC #24042638 Report a problem | ||
| 8/20/2024 | Pending sale | $255,000$148/sqft |
Source: MichRIC #24042638 Report a problem | ||
| 8/15/2024 | Listed for sale | $255,000+174.2%$148/sqft |
Source: MichRIC #24042638 Report a problem | ||
| 8/12/2023 | Listing removed | -- |
Source: Zillow Rentals Report a problem | ||
| 8/5/2023 | Listed for rent | $1,895+72.3%$1/sqft |
Source: Zillow Rentals Report a problem | ||
| 3/24/2021 | Listing removed | -- |
Source: Owner Report a problem | ||
| 11/27/2014 | Listing removed | $1,100$1/sqft |
Source: Owner Report a problem | ||
| 11/21/2014 | Listed for rent | $1,100$1/sqft |
Source: Owner Report a problem | ||
| 9/25/2014 | Sold | $93,000-7%$54/sqft |
Source: Public Record Report a problem | ||
| 7/31/2014 | Listed for sale | $100,000$58/sqft |
Source: Greenridge Realty Inc. #14044159 Report a problem | ||
Public tax history
| Year | Property taxes | Tax assessment |
|---|---|---|
| 2025 | $3,312 | $114,700 +8.8% |
| 2024 | -- | $105,400 +52.8% |
| 2021 | $2,896 | $69,000 +6.2% |
| 2020 | $2,896 +3.2% | $65,000 +10.7% |
| 2019 | $2,808 | $58,700 +10.8% |
| 2018 | -- | $53,000 +16.5% |
| 2017 | $2,264 | $45,500 +7.8% |
| 2016 | $2,264 | $42,200 |
| 2015 | $2,264 +4.9% | $42,200 +20.2% |
| 2013 | $2,157 | $35,100 -14.6% |
| 2011 | -- | $41,100 -5.5% |
| 2010 | -- | $43,500 -2.2% |
| 2009 | -- | $44,500 -31.3% |
| 2007 | -- | $64,800 +43.1% |
| 2006 | -- | $45,293 +3.7% |
| 2005 | -- | $43,677 +3.3% |
| 2004 | -- | $42,282 +6.2% |
| 2002 | -- | $39,806 +3.2% |
| 2001 | -- | $38,572 |
Find assessor info on the county website
Neighborhood: Creston
Nearby homes
- $280,0003 bd2 ba1.2k sqft134 Lawrence St NE, Grand Rapids, MI 49505Sold
- $288,700-- bd1 ba1.4k sqft142 Lawrence St NE, Grand Rapids, MI 49505Off Market
- $251,4002 bd1 ba888 sqft128 Lawrence St NE, Grand Rapids, MI 49505Off Market

- $231,7002 bd1 ba782 sqft146 Lawrence St NE, Grand Rapids, MI 49505Off Market

- $44,200-- bd-- ba-- sqft137 Melbourne St NE, Grand Rapids, MI 49505Off Market
- $286,1003 bd2 ba1.2k sqft133 Melbourne St NE, Grand Rapids, MI 49505Off Market
- $246,300-- bd1 ba1k sqft141 Melbourne St NE, Grand Rapids, MI 49505Off Market
- $268,0002 bd1 ba874 sqft124 Lawrence St NE, Grand Rapids, MI 49505Off Market
Nearby schools
GreatSchools rating
- 8/10Center For EconomicologyGrades: 6Distance: 0.9 mi
- 9/10City High Middle SchoolGrades: 7-12Distance: 0.9 mi
- 2/10Riverside Middle SchoolGrades: 6-8Distance: 0.2 mi
Schools provided by the listing agent
- Elementary: Center for Economicology
- Middle: Riverside Middle School
Source: MichRIC. This data may not be complete. We recommend contacting the local school district to confirm school assignments for this home.
Get a cash offer in 3 minutes
Find out how much your home could sell for in as little as 3 minutes with a no-obligation cash offer.
Estimated market value
$323,100
Get a cash offer in 3 minutes
Find out how much your home could sell for in as little as 3 minutes with a no-obligation cash offer.
Estimated market value
$323,100
- Michigan
- Kent County
- Grand Rapids
- 49505
- Creston
- 138 Lawrence St NE
Nearby cities
Nearby neighborhoods
Nearby zip codes
Other Grand Rapids Topics
