Welcome home to this inviting 4-bedroom, 2-bath residence tucked away on a cul-de-sac, offering comfort, space, and everyday convenience. Designed with an open floor plan, the home features a bright and airy living room with a vaulted ceiling and cozy fireplace--perfect for both relaxing and gathering.
The kitchen flows seamlessly into the dining area and includes a breakfast bar for casual seating, complemented by crisp white cabinetry and ample workspace. The main living areas are designed for both style and ease of maintenance.
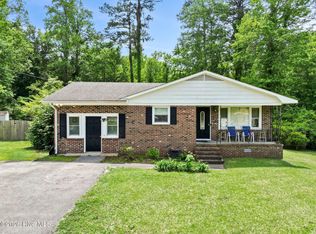
The spacious bedrooms provide flexibility for a variety of needs, while the thoughtful layout offers both functionality and comfort. Enjoy the covered front porch or unwind on the covered back patio overlooking the fenced backyard--ideal for outdoor living and entertaining.
Additional features include three storage sheds for plenty of extra space and room for multiple or large vehicle parking. Conveniently located just minutes from MCAS Cherry Point and approximately 30 minutes from the Crystal Coast beaches, this property offers easy access to local amenities, shopping, dining, and coastal living.
Under contract
Price cut: $5K (6/22)
$250,000
138 Leslie Lane, Havelock, NC 28532
4beds
1,649sqft
Single Family Residence
Built in 1993
10,454 Square Feet Lot
$-- Zestimate®
$152/sqft
$-- HOA
What's special
- 109 days |
- 243 |
- 22 |
Zillow last checked:
Listing updated:
Listed by:
The Donna and Team New Bern 252-636-6595,
Keller Williams Realty,
JENNIFER Haskell 252-229-5400,
Keller Williams Realty
Source: Hive MLS,MLS#: 100562512 Originating MLS: Neuse River Region Association of Realtors
Originating MLS: Neuse River Region Association of RealtorsFacts & features
Interior
Bedrooms & bathrooms
- Bedrooms: 4
- Bathrooms: 2
- Full bathrooms: 2
Rooms
- Room types: Living Room, Other, Master Bedroom, Bedroom 2, Bedroom 3, Bedroom 4
Primary bedroom
- Level: First
- Dimensions: 14 x 14
Bedroom 2
- Level: First
- Dimensions: 10 x 13
Bedroom 3
- Level: First
- Dimensions: 10 x 12
Bedroom 4
- Level: First
- Dimensions: 10 x 10
Kitchen
- Level: First
- Dimensions: 12 x 16
Living room
- Level: First
- Dimensions: 14 x 20
Other
- Description: / Study Room
- Level: First
- Dimensions: 9 x 11
Heating
- Heat Pump, Electric
Cooling
- Heat Pump
Appliances
- Included: Electric Oven, Refrigerator, Dishwasher
- Laundry: In Hall
Features
- Vaulted Ceiling(s), Ceiling Fan(s), Blinds/Shades
- Flooring: Carpet, Laminate, Vinyl
Interior area
- Total structure area: 1,649
- Total interior livable area: 1,649 sqft
Property
Parking
- Parking features: Paved
Accessibility
- Accessibility features: None
Features
- Levels: One
- Patio & porch: Covered, Porch
- Fencing: Wood
- Has view: Yes
- View description: See Remarks
- Frontage type: See Remarks
Lot
- Size: 10,454 Square Feet
Details
- Additional structures: Shed(s), Storage
- Parcel number: 6220N C015
- Zoning: RESIDENTIAL
- Special conditions: Standard
Construction
Type & style
- Home type: SingleFamily
- Property subtype: Single Family Residence
Materials
- Vinyl Siding, Wood Frame
- Foundation: Slab
- Roof: Shingle
Condition
- New construction: No
- Year built: 1993
Utilities & green energy
- Sewer: Public Sewer
- Water: Public
- Utilities for property: Natural Gas Available
Community & HOA
Community
- Subdivision: Jerrett Estates
HOA
- Has HOA: No
- Amenities included: None
Location
- Region: Havelock
Financial & listing details
- Price per square foot: $152/sqft
- Tax assessed value: $155,820
- Annual tax amount: $1,887
- Date on market: 4/16/2026
- Cumulative days on market: 109 days
- Listing agreement: Exclusive Right To Sell
- Listing terms: Cash,Conventional,FHA,VA Loan
Estimated market value
Not available
Estimated sales range
Not available
$2,056/mo
Price history
| Date | Event | Price |
|---|---|---|
| 6/27/2026 | Contingent | $250,000$152/sqft |
Source:  Hive MLS #100562512 Report a problem Hive MLS #100562512 Report a problem | ||
| 6/22/2026 | Price change | $250,000-2%$152/sqft |
Source: Hive MLS #100562512 Report a problem | ||
| 6/9/2026 | Price change | $255,000-1.9%$155/sqft |
Source: Hive MLS #100562512 Report a problem | ||
| 4/16/2026 | Listed for sale | $260,000+101.6%$158/sqft |
Source: Hive MLS #100562512 Report a problem | ||
| 10/18/2018 | Listing removed | $129,000$78/sqft |
Source: CENTURY 21 Sweyer & Associates #100121324 Report a problem | ||
| 10/18/2018 | Listed for sale | $129,000+3.3%$78/sqft |
Source: CENTURY 21 Sweyer & Associates #100121324 Report a problem | ||
| 10/16/2018 | Sold | $124,900-3.2%$76/sqft |
Source: Hive MLS #100121324 Report a problem | ||
| 6/19/2018 | Pending sale | $129,000$78/sqft |
Source: CENTURY 21 Sweyer & Associates #100121324 Report a problem | ||
| 6/16/2018 | Listed for sale | $129,000-2.9%$78/sqft |
Source: Century 21 Sweyer & Associates #100121324 Report a problem | ||
| 3/25/2014 | Listing removed | $132,900$81/sqft |
Source: First Carolina, REALTORS #13-5781 Report a problem | ||
| 12/16/2013 | Listed for sale | $132,900+11.2%$81/sqft |
Source: First Carolina, REALTORS #13-5781 Report a problem | ||
| 3/12/2013 | Sold | $119,500-4.4%$72/sqft |
Source: Hive MLS #90084319 Report a problem | ||
| 1/30/2013 | Pending sale | $125,000$76/sqft |
Source: First Carolina, REALTORS #12-710 Report a problem | ||
| 12/13/2012 | Price change | $125,000-3.8%$76/sqft |
Source: First Carolina, REALTORS #12-710 Report a problem | ||
| 11/29/2012 | Price change | $130,000-5.8%$79/sqft |
Source: First Carolina, REALTORS #12-710 Report a problem | ||
| 7/11/2012 | Price change | $138,000-6.8%$84/sqft |
Source: First Carolina, Realtors #84319 Report a problem | ||
| 2/14/2012 | Listed for sale | $148,000$90/sqft |
Source: First Carolina, REALTORS #84319 Report a problem | ||
Public tax history
| Year | Property taxes | Tax assessment |
|---|---|---|
| 2025 | $1,887 +0.8% | $155,820 |
| 2024 | $1,871 +3.2% | $155,820 |
| 2023 | $1,813 | $155,820 +24.4% |
| 2022 | -- | $125,270 |
| 2021 | $1,501 | $125,270 |
| 2020 | -- | $125,270 |
| 2019 | $1,487 | $125,270 |
| 2018 | $1,487 +2.5% | $125,270 |
| 2017 | $1,451 | $125,270 -13.9% |
| 2016 | $1,451 -0.5% | $145,450 |
| 2015 | $1,458 +2.6% | $145,450 |
| 2014 | $1,421 | $145,450 |
| 2013 | -- | $145,450 |
| 2012 | -- | $145,450 |
| 2011 | -- | $145,450 +0.3% |
| 2010 | -- | $144,950 +50.7% |
| 2009 | -- | $96,190 |
| 2008 | -- | $96,190 |
| 2007 | -- | $96,190 |
| 2006 | -- | $96,190 |
| 2005 | -- | $96,190 |
| 2004 | -- | $96,190 |
| 2002 | -- | $96,190 |
Find assessor info on the county website
Monthly payment
Est. payment
Payment breakdown
Explore the cost of this home by adjusting the details. Changes won't be saved.Climate risks
Neighborhood: 28532
Nearby schools
GreatSchools rating
- 4/10Havelock ElementaryGrades: PK-5Distance: 1 mi
- 4/10Havelock MiddleGrades: 6-8Distance: 1 mi
- 4/10Havelock HighGrades: 9-12Distance: 1.1 mi
Schools provided by the listing agent
- Elementary: Havelock
- Middle: Havelock
- High: Havelock
Source: Hive MLS. This data may not be complete. We recommend contacting the local school district to confirm school assignments for this home.
- $266,2003 bd2 ba1.2k sqft136 Leslie Ln, Havelock, NC 28532Off Market
- $236,5003 bd2 ba1.2k sqft140 Leslie Ln, Havelock, NC 28532Off Market
- $144,000-- bd1 ba805 sqft132 Witten Cir APT C, Havelock, NC 28532Off Market
- $111,6002 bd1 ba805 sqft132 Witten Cir APT A, Havelock, NC 28532Off Market
- $137,4002 bd1 ba805 sqft130 Witten Cir APT A, Havelock, NC 28532Off Market
- $133,000-- bd1 ba798 sqft130 Witten Cir APT B, Havelock, NC 28532Off Market
- $118,5002 bd1 ba806 sqft130 Witten Cir APT C, Havelock, NC 28532Sold
- $106,0002 bd1 ba798 sqft132 Witten Cir APT B, Havelock, NC 28532Sold
A local agent can set up tours, give advice and negotiate with sellers.
Similar homes
- $235,0003 bd2 ba1.4k sqft101 Gray Fox Road, Havelock, NC 28532For Sale
 MLS ID #100580749, Brooklyn JoCora Becton, COLDWELL BANKER SEA COAST ADVANTAGE. Hive MLS
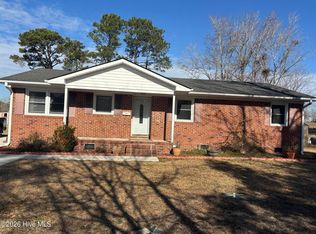
 - $284,0004 bd2 ba2.2k sqft110 Speight Street, Havelock, NC 28532For Sale
 MLS ID #100551567, Melissa Gaskill, Century 21 Coastal Advantage. Hive MLS
 - $250,0003 bd2 ba1.2k sqft210 Nottingham Drive, Havelock, NC 28532For Sale
 MLS ID #100584574, Amy Logan, COLDWELL BANKER SEA COAST ADVANTAGE. Hive MLS
 - $260,0003 bd2 ba1.2k sqft211 Nottingham Drive, Havelock, NC 28532For Sale
 MLS ID #100584756, Gentry Property Group, Keller Williams Realty. Hive MLS
 - $260,0003 bd2 ba1.4k sqft125 Bryan Boulevard, Havelock, NC 28532For SaleMLS ID #100586376, John Vesco, John Vesco Inc.. Hive MLS
- $224,9003 bd2 ba1.2k sqft226 Church Road, Havelock, NC 28532For SaleMLS ID #100579915, Ryan McKelvey, HomeFront Realty Services. Hive MLS
- $295,0003 bd2 ba1.9k sqft333 Little John Lane, Havelock, NC 28532For SaleMLS ID #100584449, Mary Skipper, eXp Realty. Hive MLS
- $180,0003 bd2 ba1.3k sqft325 Miller Boulevard, Havelock, NC 28532For SaleMLS ID #100589624, Josh Hardison, Keller Williams Realty Points East. Hive MLS
- $220,0003 bd2 ba1.4k sqft310 Macdonald Boulevard, Havelock, NC 28532For SaleMLS ID #100577271, Barefoot-Chandler & Associates Team, LPT Realty. Hive MLS
- $370,0004 bd3 ba2k sqft105 Quarter Horse, Havelock, NC 28532For SaleMLS ID #100564048, CASSANDRA DIGBY, Keller Williams Realty. Hive MLS
- $299,9004 bd2 ba1.4k sqft415 Red Fox Trail, Newport, NC 28570For SaleMLS ID #100585860, Abbot McClintic, Keller Williams Crystal Coast. Hive MLS
- $245,0003 bd2 ba1.4k sqft807 Clipper Court, New Bern, NC 28560For SaleMLS ID #100587171, Curtis Gatlin, CCA Real Estate. Hive MLS
- $359,0003 bd2 ba1.9k sqft225 Godfrey Boulevard, Havelock, NC 28532For SaleMLS ID #100582262, Cheryl R Tankard, Robbins And Associates Realty, Inc.. Hive MLS
- $280,0003 bd2 ba1.5k sqft113 Els Lane, New Bern, NC 28560For SaleMLS ID #100574970, Zachery Swislosky, Century 21 Coastal Advantage. Hive MLS
- $268,0003 bd2 ba1.5k sqft500 Maple Lane, Morehead City, NC 28557For SaleMLS ID #100582113, Mary Cheatham King Real Estate team, Keller Williams Crystal Coast. Hive MLS
- $289,0003 bd2 ba1.5k sqft614 W Thurman Road, New Bern, NC 28562For SaleMLS ID #100590167, BECKY BENGEL, CENTURY 21 ZAYTOUN RAINES. Hive MLS
- $280,0003 bd2 ba1.1k sqft172 Gray Squirrel Lane, Newport, NC 28570For SaleMLS ID #100577611, The Selling Team/Llew&Elaine, Realty World First Coast Rlty. Hive MLS
- $239,9003 bd3 ba1.9k sqft1106 Caracara Drive, New Bern, NC 28560For SaleMLS ID #100572955, The Donna and Team New Bern, Keller Williams Realty. Hive MLS
- $308,0003 bd2 ba1.1k sqft585 Roberts Road, Newport, NC 28570For SaleMLS ID #100552806, Holland Shepard Group Team, Keller Williams Crystal Coast. Hive MLS
- $319,9993 bd3 ba1.5k sqft103 Coachman Lane, Newport, NC 28570For SaleMLS ID #100585769, The Star Team, eXp Realty. Hive MLS
