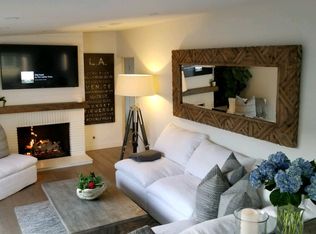
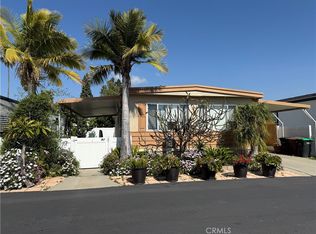
Welcome to Bayside Village in the heart of Newport Beach. This 2 bedroom/2 bath home is in a great location and is just a short stroll to Back Bay, the bayfront clubhouse with pool & jacuzzi plus a private beach! Also close by is the fitness room, picnic area with barbeque and dog park. There is also a marina. This home has an open floorplan with great room and dining area plus open kitchen with stainless appliances. The spacious primary bedroom has a walk in closet and bathroom with walk in shower. The second bedroom has a sliding glass door leading out to the patio area. There is also a laundry area. Outside is an oversized private patio yard with mature trees. There is also a large carport. Property is on leased land with an UNDERMARKET LAND LEASE at approx. $2600 monthly which includes water, trash and community amenities. Come enjoy the Newport Beach lifestyle at a fraction of the cost of surrounding neighborhoods.
For sale
Listed by: Coldwell Banker Realty • Marilyn Williams • Contact: 949-378-3330
Price cut: $7K (7/6)
$413,000
138 Liberty, Newport Beach, CA 92660
2beds
960sqft
Manufactured Home
Built in 1982
-- sqft lot
$407,700 Zestimate®
$430/sqft
$-- HOA
What's special
- 69 days |
- 403 |
- 9 |
Zillow last checked:
Listing updated:
Listed by:
Marilyn Williams DRE #00813847 949-378-3330,
Coldwell Banker Realty
Source: CRMLS,MLS#: NP26108499 Originating MLS: California Regional MLS
Originating MLS: California Regional MLSFacts & features
Interior
Bedrooms & bathrooms
- Bedrooms: 2
- Bathrooms: 2
- Full bathrooms: 2
Rooms
- Room types: Kitchen, Laundry, Living Room, Primary Bedroom, Other
Primary bedroom
- Features: Primary Suite
Bathroom
- Features: Bathtub, Separate Shower, Tub Shower, Walk-In Shower
Kitchen
- Features: Kitchen Island, Kitchen/Family Room Combo, Pots & Pan Drawers
Other
- Features: Walk-In Closet(s)
Heating
- Central
Cooling
- None
Appliances
- Included: Built-In Range, Dishwasher, Disposal, Gas Water Heater
- Laundry: Washer Hookup, In Kitchen
Features
- Beamed Ceilings, Built-in Features, Open Floorplan, Smart Home, Tile Counters, Track Lighting, Bar, Primary Suite, Walk-In Closet(s)
- Flooring: Carpet, Wood
- Doors: Sliding Doors
- Windows: Casement Window(s), Drapes, Screens
Interior area
- Total interior livable area: 960 sqft
Property
Parking
- Total spaces: 1
- Parking features: Attached Carport
- Carport spaces: 1
Accessibility
- Accessibility features: No Stairs, Accessible Doors
Features
- Levels: One
- Stories: 1
- Entry location: Side
- Patio & porch: Patio, Porch
- Exterior features: Rain Gutters
- Pool features: Community, Fenced, Filtered, Heated, Association
- Has spa: Yes
- Spa features: Community, Heated, In Ground
- Fencing: Wood
- Has view: Yes
- View description: Neighborhood
- Park: Bayside Village
Lot
- Features: Landscaped, Near Park, Street Level, Trees
Details
- Additional structures: Storage
- Parcel number: 89221138
- On leased land: Yes
- Lease amount: $2,662
- Special conditions: Standard
Construction
Type & style
- Home type: MobileManufactured
- Architectural style: Patio Home
- Property subtype: Manufactured Home
Materials
- Drywall, Wood Siding
- Foundation: Pier Jacks
Condition
- Year built: 1982
Utilities & green energy
- Electric: Electricity - On Property, 220 Volts in Laundry
- Sewer: Public Sewer, Sewer Tap Paid
- Water: Public
- Utilities for property: Cable Available, Electricity Connected, Natural Gas Connected, Phone Available, Sewer Connected, Water Connected
Community & HOA
Community
- Features: Dog Park, Street Lights, Marina, Park, Pool
- Security: Resident Manager
HOA
- Amenities included: Billiard Room, Clubhouse, Dog Park, Fitness Center, Fire Pit, Game Room, Management, Outdoor Cooking Area, Barbecue, Picnic Area, Pool, Pet Restrictions, Recreation Room, Spa/Hot Tub, Trash, Water
- Services included: Sewer
Location
- Region: Newport Beach
Financial & listing details
- Price per square foot: $430/sqft
- Tax assessed value: $5,561
- Annual tax amount: $56
- Date on market: 5/19/2026
- Cumulative days on market: 69 days
- Listing terms: Cash,Cash to New Loan
- Road surface type: Paved
- Body type: See Remarks
Estimated market value
$407,700
$387,000 - $428,000
$5,045/mo
Price history
| Date | Event | Price |
|---|---|---|
| 7/6/2026 | Price change | $413,000-1.7%$430/sqft |
Source:  CRMLS #NP26108499 Report a problem CRMLS #NP26108499 Report a problem | ||
| 5/21/2026 | Price change | $420,000-11.6%$438/sqft |
Source: CRMLS #NP26108499 Report a problem | ||
| 5/19/2026 | Listed for sale | $475,000+11.8%$495/sqft |
Source: CRMLS #NP26108499 Report a problem | ||
| 7/25/2025 | Listing removed | $425,000$443/sqft |
Source:  SDMLS #NP25013545 Report a problem SDMLS #NP25013545 Report a problem | ||
| 6/23/2025 | Listed for sale | $425,000$443/sqft |
Source: SDMLS #NP25013545 Report a problem | ||
Public tax history
| Year | Property taxes | Tax assessment |
|---|---|---|
| 2025 | $56 -3.4% | $5,561 |
| 2024 | $58 | $5,561 |
| 2023 | -- | $5,561 |
| 2022 | -- | $5,561 |
| 2021 | -- | $5,561 |
| 2020 | -- | $5,561 |
| 2019 | -- | $5,561 |
| 2018 | -- | $5,561 |
| 2017 | -- | $5,561 |
| 2016 | -- | $5,561 |
| 2015 | -- | $5,561 |
| 2014 | -- | $5,561 -16.6% |
| 2013 | -- | $6,664 -14.3% |
| 2012 | -- | $7,773 -16.3% |
| 2011 | -- | $9,291 -5.1% |
| 2010 | -- | $9,793 -15.7% |
| 2009 | -- | $11,623 -9.5% |
| 2008 | -- | $12,839 -8.7% |
| 2007 | -- | $14,064 +0.6% |
| 2006 | -- | $13,983 |
| 2005 | -- | -- |
| 2004 | -- | -- |
| 2003 | -- | -- |
| 2002 | -- | -- |
| 2001 | $76 -8.1% | -- |
| 2000 | $82 | -- |
Find assessor info on the county website
Monthly payment
Climate risks
Neighborhood: 92660
Nearby schools
GreatSchools rating
- 9/10Abraham Lincoln Elementary SchoolGrades: K-6Distance: 2.3 mi
- 8/10Corona Del Mar High SchoolGrades: 7-12Distance: 1.7 mi
Schools provided by the listing agent
- Middle: Corona Del Mar
- High: Corona Del Mar
Source: CRMLS. This data may not be complete. We recommend contacting the local school district to confirm school assignments for this home.
- $369,9992 bd1 ba1.1k sqft77 Yorktown, Newport Beach, CA 92660Sold

- $367,9002 bd2 ba1.1k sqft80 Yorktown, Newport Beach, CA 92660Off Market
- $636,600-- bd-- ba-- sqft83 Yorktown, Newport Beach, CA 92660Off Market
- $764,200-- bd-- ba-- sqft107 Yorktown, Newport Beach, CA 92660Off Market
- $764,9002 bd2 ba1.2k sqft10 Saratoga, Newport Beach, CA 92660Off Market
- $541,4002 bd2 ba1.4k sqft141 Liberty, Newport Beach, CA 92660Off Market
- $20,4832 bd2 ba1.4k sqft2 Saratoga, Newport Beach, CA 92660Off Market
- $330,5003 bd1 ba1.1k sqft95 Yorktown, Newport Beach, CA 92660Off Market
A local agent can set up tours, give advice and negotiate with sellers.
Similar homes
- $438,0002 bd2 ba960 sqft69 Saratoga, Newport Beach, CA 92660For Sale
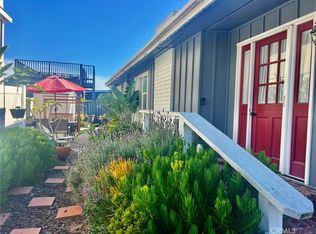 MLS ID #NP26097314, Marilyn Williams, Coldwell Banker Realty. CRMLS
 - $575,0003 bd2 ba1.2k sqft202 Tremont Dr, Newport Beach, CA 92660For Sale
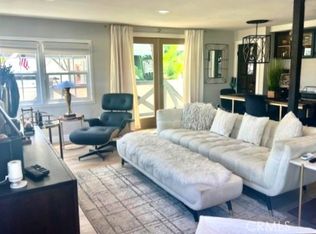 MLS ID #NP26035418, Marilyn Williams, Coldwell Banker Realty. CRMLS
 - $350,0003 bd2 ba1.3k sqft1845 Monrovia Ave Space 76, Costa Mesa, CA 92627For Sale
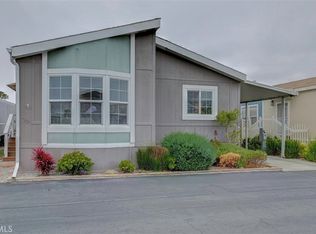 MLS ID #PW26089899, Alfred Maciel, Realty One Group West. CRMLS
 - $419,5002 bd2 ba1k sqft32302 Alipaz St Space 92, San Juan Capistrano, CA 92675For Sale
 MLS ID #OC26049371, Josie Huffman, Orange County Home Sales. CRMLS
 - $379,9001 bd1 ba621 sqft2867 S Fairview St Unit F, Santa Ana, CA 92704For SaleMLS ID #PW26104987, Robert Tetrault, Professional Home REALTORS. CRMLS
- $369,9992 bd2 ba864 sqft700 W 3rd St #314, Santa Ana, CA 92701For SaleMLS ID #PW26044368, Ismael Sanchez, Muve Real Estate. CRMLS
- $225,0002 bd2 ba880 sqft824 W 15th St Trailer 33, Newport Beach, CA 92663For SaleMLS ID #11679809, Jean Mcgrath, Galaxy Homes. My State MLS
- $385,0002 bd3 ba980 sqft521 S Lyon St Unit 11, Santa Ana, CA 92701For SaleMLS ID #PW26129805, Evelyn Cardoza, Camino Real Realtors. CRMLS
- $398,0002 bd1 ba832 sqft5585 E Pacific Coast Hwy Unit 174, Long Beach, CA 90804For SaleMLS ID #PW26145300, Perry Karn, Southland Property Group. CRMLS
- $449,9992 bd2 ba870 sqft1001 E Grant St Unit F4, Santa Ana, CA 92701For SaleMLS ID #PW26124301, Heather Lam, Superior Real Estate Group. CRMLS
- $449,0002 bd1 ba834 sqft23258 Orange Ave APT 1, Lake Forest, CA 92630For SaleMLS ID #CV26123425, Xintong Li, Wetrust Realty. CRMLS
- $448,0003 bd2 ba1.1k sqft1250 S Brookhurst St Unit 2006, Anaheim, CA 92804For SaleMLS ID #PW26104664, Andro Chavez, Re/Pro Realty. CRMLS
- $349,0003 bd2 ba1.3k sqft5772 Garden Grove Blvd Space 519, Westminster, CA 92683For SaleMLS ID #PW26159976, Gloria Hernandez, Realty One Group West. CRMLS
- $224,9002 bd2 ba1.4k sqft9850 Garfield Ave Space 112, Huntington Beach, CA 92646For SaleMLS ID #OC26150894, Rick Olson, J&R Real Estate. CRMLS
- $299,0002 bd2 ba1.4k sqft9200 Westminster Blvd Spc 87, Westminster, CA 92683For SaleMLS ID #PW26138343, Anh Pham, First Team Real Estate. CRMLS
- $229,9002 bd2 ba1.3k sqft24921 Muirlands Blvd Space 26, Lake Forest, CA 92630For SaleMLS ID #OC26124793, Raul Aldama, Realty One Group West. CRMLS
- $428,0002 bd2 ba1.1k sqft3110 Via Serena S Unit P, Laguna Woods, CA 92637For SaleMLS ID #OC26044242, Jennifer Heflin, Laguna Premier Realty Inc.. CRMLS
- $230,0002 bd2 ba1.4k sqft9800 Bolsa Ave Space 88, Westminster, CA 92683For SaleMLS ID #PW26129133, Richard Le, Frontier Realty Inc. CRMLS
- $489,0001 bd1 ba661 sqft322 Orange Blossom, Irvine, CA 92618For SaleMLS ID #OC26155968, JudyTrang Uong, Judy Trang Uong, Broker. CRMLS
- $239,0003 bd2 ba1.2k sqft132 S Colombo Ln #132, Tustin, CA 92780For SaleMLS ID #PW26146895, Diego Clavel, Real Broker. CRMLS
Local buyer's agents are ready to help
