Skip main navigation
Off market
Street View
  • $1,430,100

    138 Lincoln St, Melrose, MA 02176

    3beds
    2,437sqft
    Single Family Residence
    Built in 1930
    0.27 Acres Lot
    $1,430,100 Zestimate®
    $587/sqft
    $5,221 Estimated rent

    Home value

    $1,430,100

    $1.33M - $1.56M

    $5,221/mo

    Zestimate® history
    Loading
    Loading...

    Owner options

    List your home for rent

    $5,221/mo

    Rent Zestimate®

    Find your next renter with Zillow Rental Manager. Plus, with online applications, you can quickly screen prospective tenants – for free.

    Learn more

    $5,221/mo

    Rent Zestimate®

    Refinance and save

    $7,250/mo

    Est. payment

    Refinancing to a lower rate could help reduce your monthly payments and save thousands over the life of the loan.

    See today's rates

    $7,250/mo

    Est. payment

    Explore your selling options

    Work with a Zillow partner agent

    Leverage their expertise and Zillow's premium Showcase listings to get your home seen by more buyers.

    Get started

    List with your own agent

    Get your home in front of millions of buyers by listing it on Zillow.

    Learn how to do it

    Sell it yourself

    Take full control of how buyers see your home on Zillow by listing For Sale by Owner (FSBO).

    List your home

    What's special

    Gas fireplaceFully fenced yardBonus roomLarge level lotNew fixturesNew desk areaNew sink

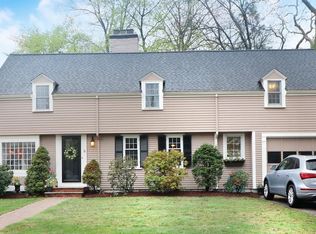
    Country Club area Colonial on large level lot w/ fully fenced yard. Fantastic layout features 2.5 baths (one is en-suite), desirable 1st-floor family room w/fireplace, vaulted ceilings, and direct access to the composite deck & yard. Many improvements over the last year include all new hickory wood floors, all new fixtures in 1/2 bath, many new light fixtures, new gutters, and fence. The kitchen received a refresh with new sink, faucet, backsplash, and quartz countertops. The cabinets & walls are all freshly painted, and a new desk area was installed. Other updates include plumbing, sewer line to the street, and some electrical. Bonus room on the lower level with tile floors, beamed ceiling, and gas fireplace. The large two-tiered yard includes a substantial grassy area & stone stairs leading to an upper-level w/outdoor fireplace. Less than a mile to Bellevue CC, Melrose Commons, the high school/middle school, and Wholefoods, and only one mile to downtown Melrose.

    This property is off market, which means it's not currently listed for sale or rent on Zillow. This may be different from what's available on other websites or public sources.

    Zillow last checked:

    Listing updated:

    Listed by:

    The Orton Group 978-500-5095,

    RE/MAX Platinum 781-484-1957,

    Amber Orton 978-500-5095

    Bought with:

    Deborah Heald

    William Raveis R.E. & Home Services

    Source: MLS PIN,MLS#: 73089633

    Facts & features

    Interior

    Bedrooms & bathrooms
    • Bedrooms: 3
    • Bathrooms: 3
    • Full bathrooms: 2
    • 1/2 bathrooms: 1
    Primary bedroom
    • Features: Bathroom - 3/4, Walk-In Closet(s), Flooring - Wood, Lighting - Sconce
    • Level: Second
    • Area: 170
    • Dimensions: 17 x 10
    Bedroom 2
    • Features: Closet, Flooring - Wood, Lighting - Sconce
    • Level: Second
    • Area: 228
    • Dimensions: 19 x 12
    Bedroom 3
    • Features: Closet, Flooring - Wood, Lighting - Sconce
    • Level: Second
    • Area: 121
    • Dimensions: 11 x 11
    Primary bathroom
    • Features: Yes
    Bathroom 1
    • Features: Bathroom - Half, Flooring - Wood, Wainscoting, Lighting - Overhead
    • Level: First
    • Area: 20
    • Dimensions: 5 x 4
    Bathroom 2
    • Features: Bathroom - Full, Bathroom - Tiled With Tub & Shower, Flooring - Stone/Ceramic Tile, Lighting - Sconce
    • Level: Second
    • Area: 48
    • Dimensions: 8 x 6
    Bathroom 3
    • Features: Bathroom - 3/4, Bathroom - Tiled With Shower Stall, Flooring - Stone/Ceramic Tile, Lighting - Sconce
    • Level: Second
    • Area: 36
    • Dimensions: 6 x 6
    Dining room
    • Features: Flooring - Wood, French Doors, Recessed Lighting, Lighting - Overhead
    • Level: Main,First
    • Area: 132
    • Dimensions: 12 x 11
    Family room
    • Features: Ceiling Fan(s), Vaulted Ceiling(s), Flooring - Wood, French Doors, Deck - Exterior, Exterior Access, Recessed Lighting
    • Level: Main,First
    • Area: 255
    • Dimensions: 17 x 15
    Kitchen
    • Features: Flooring - Hardwood, Dining Area, Pantry, Countertops - Stone/Granite/Solid, Breakfast Bar / Nook, Recessed Lighting, Lighting - Pendant
    • Level: Main,First
    • Area: 315
    • Dimensions: 21 x 15
    Living room
    • Features: Flooring - Wood, Chair Rail, Recessed Lighting
    • Level: Main,First
    • Area: 216
    • Dimensions: 18 x 12
    Heating
    • Baseboard, Hot Water, Steam, Natural Gas
    Cooling
    • Central Air
    Appliances
    • Included: Gas Water Heater, Water Heater, Range, Dishwasher, Disposal, Refrigerator, Washer, Dryer
    • Laundry: In Basement, Gas Dryer Hookup, Washer Hookup
    Features
    • Lighting - Overhead, Bonus Room, Walk-up Attic
    • Flooring: Wood, Tile
    • Doors: French Doors
    • Windows: Insulated Windows, Storm Window(s)
    • Basement: Full,Partially Finished,Interior Entry
    • Number of fireplaces: 3
    • Fireplace features: Living Room
    Interior area
    • Total structure area: 2,437
    • Total interior livable area: 2,437 sqft

    Property

    Parking
    • Total spaces: 3
    • Parking features: Paved Drive, Off Street, Paved
    • Uncovered spaces: 3
    Accessibility
    • Accessibility features: No
    Features
    • Patio & porch: Deck
    • Exterior features: Deck, Rain Gutters, Storage, Sprinkler System, Fenced Yard
    • Fencing: Fenced/Enclosed,Fenced
    Lot
    • Size: 0.27 Acres
    • Features: Level
    Details
    • Parcel number: M:E10 P:0000068,660025
    • Zoning: SRB

    Construction

    Type & style
    • Home type: SingleFamily
    • Architectural style: Colonial
    • Property subtype: Single Family Residence
    Materials
    • Frame
    • Foundation: Stone
    • Roof: Shingle
    Condition
    • Year built: 1930

    Utilities & green energy

    • Electric: Circuit Breakers
    • Sewer: Public Sewer
    • Water: Public
    • Utilities for property: for Electric Range, for Electric Oven, for Gas Dryer, Washer Hookup
    Green energy
    • Energy efficient items: Thermostat

    Community & HOA

    Community
    • Features: Public Transportation, Shopping, Pool, Tennis Court(s), Park, Walk/Jog Trails, Golf, Medical Facility, Conservation Area, Highway Access, House of Worship, Private School, Public School, T-Station, Sidewalks
    • Security: Security System
    • Subdivision: Country Club Area
    HOA
    • Has HOA: No
    Location
    • Region: Melrose

    Financial & listing details

    • Price per square foot: $587/sqft
    • Tax assessed value: $954,300
    • Annual tax amount: $9,944
    • Date on market: 12/28/2025
    • Listing terms: Contract
    • Exclusions: See Paperclipped Inclusion/Exclusion.
    • Road surface type: Paved

    Price history

    DateEventPrice
    6/23/2023Sold$1,075,000-9.7%$441/sqft
    Source: MLS PIN #73089633 Report a problem
    4/4/2023Price change$1,190,000-7.8%$488/sqft
    Source: MLS PIN #73089633 Report a problem
    3/21/2023Listed for sale$1,290,000-2.8%$529/sqft
    Source: MLS PIN #73089633 Report a problem
    7/15/2022Sold$1,326,500+26.3%$544/sqft
    Source: MLS PIN #72979074 Report a problem
    5/10/2022Listed for sale$1,050,000+44.8%$431/sqft
    Source: MLS PIN #72979074 Report a problem
    5/27/2016Listing removed$725,000$297/sqft
    Source: CENTURY 21 Sexton & Donohue, Inc. #7197413 Report a problem
    5/21/2016Listed for sale$725,000+1.4%$297/sqft
    Source: CENTURY 21 Sexton & Donohue, Inc. #7197413 Report a problem
    12/22/2015Sold$715,000-1.4%$293/sqft
    Source: Public Record Report a problem
    10/10/2015Listed for sale$725,000+26.1%$297/sqft
    Source: Century 21 Sexton & Donohue #71917413 Report a problem
    4/29/2004Sold$575,100$236/sqft
    Source: Public Record Report a problem

    Public tax history

    YearProperty taxesTax assessment
    2025$10,554 -2.8%$1,066,100 -2.5%
    2024$10,853 +9.1%$1,093,000 +14.5%
    2023$9,944 +3.6%$954,300 +5.1%
    2022$9,600 +5%$908,200 +8.7%
    2021$9,145 -0.9%$835,200 +0%
    2020$9,227 +12.1%$835,000 +9.6%
    2019$8,234 -0.2%$761,700 +4.6%
    2018$8,252 +2%$728,300 +6.3%
    2017$8,088 +5%$685,400 +9.8%
    2016$7,700 +6.6%$624,500 +12.1%
    2015$7,223 +0.2%$557,300 +2.7%
    2014$7,208 +3.7%$542,800 +1.7%
    2013$6,952 +2.1%$533,500
    2012$6,807 +2.4%$533,500
    2011$6,647 +4.6%$533,500 +1.3%
    2010$6,355 +6.3%$526,500
    2009$5,981 +6%$526,500 -2.7%
    2008$5,643 +6.8%$541,000 +0.6%
    2007$5,285 +2.5%$537,600 +0.4%
    2006$5,156 +3.8%$535,400 +5%
    2005$4,966 +1.1%$509,900 +19.6%
    2004$4,910 +3.5%$426,200 +10%
    2003$4,746 +2.6%$387,400 +9%
    2002$4,625 +4.1%$355,500 +12.3%
    2000$4,442 +6.7%$316,600 +19.6%
    1999$4,163 $264,800
    Find assessor info on the county website

    Neighborhood: East Side

    Nearby schools

    GreatSchools rating
    Schools provided by the listing agent
    • Elementary: Apply
    • Middle: Mvmms
    • High: Mhs

    Source: MLS PIN. This data may not be complete. We recommend contacting the local school district to confirm school assignments for this home.

    Get a cash offer in 3 minutes
    Find out how much your home could sell for in as little as 3 minutes with a no-obligation cash offer.
    Estimated market value
    $1,430,100
    Get a cash offer in 3 minutes
    Find out how much your home could sell for in as little as 3 minutes with a no-obligation cash offer.
    Estimated market value
    $1,430,100