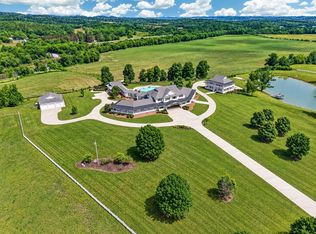
Truly exceptional estate/privacy, luxury, versatility, +extraordinary space.34 ac combines impressive primary residence/ multiple additional buildings, resort-style outdoor amens/ endless possibilities for entertaining, extended family, recreation, storage, or business use. Stunning main residence/ 6 Br/ 8.5 BA, emphasis on quality craftsman/ generous living spaces. Features incl soaring ceilings, beautiful wide trim, hdwd & tile flrs, granite counter tops throughout. Home is designed for everyday living & grand-scale entertaining,/four kitchens + private living qtrs/ sep. entry. Pool / custom rock work/ massive entertainment rm/ direct acc. to pool.2 substantial add. bldgs.
For sale
$10,000,000
138 Lindsey Rd, Fayetteville, TN 37334
6beds
17,212sqft
Single Family Residence
Built in ----
34.89 Acres Lot
$-- Zestimate®
$581/sqft
$-- HOA
What's special
Beautiful wide trimCustom rock workMultiple additional buildingsQuality craftsmanGenerous living spacesFour kitchensGranite countertops throughout
- 23 days
- 1,656
- 109
Zillow last checked:
Listing updated:
Listed by:
John Malone 931-993-1163,
BMA PROPERTIES 931-438-4492
Source: ValleyMLS,MLS#: 21930942
Facts & features
Interior
Bedrooms & bathrooms
- Bedrooms: 6
- Bathrooms: 9
- Full bathrooms: 8
- 1/2 bathrooms: 1
Rooms
- Room types: Master Bedroom, Living Room, Bedroom 2, Dining Room, Bedroom 3, Kitchen, Bedroom 4, Family Room, Bedroom, Gathering Room, Special Room
Primary bedroom
- Features: Wood Floor
- Level: First
- Area: 651
- Dimensions: 21 x 31
Bedroom
- Features: Walk in Closet 2
- Level: Second
- Area: 252
- Dimensions: 14 x 18
Bedroom 2
- Level: First
- Area: 756
- Dimensions: 21 x 36
Bedroom 3
- Features: Walk-In Closet(s)
- Level: Second
- Area: 399
- Dimensions: 19 x 21
Bedroom 4
- Features: Walk-In Closet(s)
- Level: Second
- Area: 441
- Dimensions: 21 x 21
Bedroom 5
- Level: Basement
- Area: 570
- Dimensions: 19 x 30
Dining room
- Level: First
- Area: 418
- Dimensions: 19 x 22
Family room
- Features: Built-in Features
- Level: First
- Area: 576
- Dimensions: 24 x 24
Kitchen
- Features: Granite Counters, Kitchen Island
- Level: First
- Area: 558
- Dimensions: 18 x 31
Living room
- Features: Wood Floor
- Level: First
- Area: 651
- Dimensions: 21 x 31
Heating
- Central 2+, Electric, Propane
Cooling
- Multi Units, Electric
Features
- Basement: Basement
- Number of fireplaces: 1
- Fireplace features: One
Interior area
- Total interior livable area: 17,212 sqft
Property
Parking
- Parking features: Garage-Attached, Workshop in Garage, Garage Door Opener, Garage Faces Rear, Garage-Four Car, Driveway-Concrete
Features
- Patio & porch: Covered Porch, Front Porch, Screened Porch
- Has private pool: Yes
- Waterfront features: Pond
Lot
- Size: 34.89 Acres
Details
- Additional structures: Outbuilding
Construction
Type & style
- Home type: SingleFamily
- Architectural style: See Remarks
- Property subtype: Single Family Residence
Condition
- New construction: No
Utilities & green energy
- Sewer: Septic Tank
- Water: Public
Community & HOA
Community
- Subdivision: Metes And Bounds
HOA
- Has HOA: No
Location
- Region: Fayetteville
Financial & listing details
- Price per square foot: $581/sqft
- Date on market: 10/5/2026
Estimated market value
Not available
Estimated sales range
Not available
Not available
Price history
| Date | Event | Price |
|---|---|---|
| 10/5/2026 | Listed for sale | $10,000,000$581/sqft |
Source:  ValleyMLS #21930942 Report a problem | ||
Public tax history
Tax history is unavailable.
Monthly payment
Est. payment
Payment breakdown
Explore the cost of this home by adjusting the details. Changes won't be saved.Climate risks
Neighborhood: 37334
Nearby schools
Schools provided by the listing agent
- Elementary: Blanche
- Middle: Blanche
- High: Lincoln
Source: ValleyMLS. This data may not be complete. We recommend contacting the local school district to confirm school assignments for this home.