Skip main navigation
Off market
  • $320,300

    138 Littondale Ct, Middletown, DE 19709

    3beds
    1,725sqft
    Condo
    Built in 2001
    -- sqft lot
    $320,300 Zestimate®
    $186/sqft
    $2,498 Estimated rent

    Home value

    $320,300

    $301,000 - $340,000

    $2,498/mo

    Zestimate® history
    Loading
    Loading...

    Owner options

    List your home for rent

    $2,498/mo

    Rent Zestimate®

    Find your next renter with Zillow Rental Manager. Plus, with online applications, you can quickly screen prospective tenants – for free.

    Learn more

    $2,498/mo

    Rent Zestimate®

    Refinance and save

    $1,536/mo

    Est. payment

    Refinancing to a lower rate could help reduce your monthly payments and save thousands over the life of the loan.

    See today's rates

    $1,536/mo

    Est. payment

    Explore your selling options

    Work with a Zillow partner agent

    Leverage their expertise and Zillow's premium Showcase listings to get your home seen by more buyers.

    Get started

    List with your own agent

    Get your home in front of millions of buyers by listing it on Zillow.

    Learn how to do it

    Sell it yourself

    Take full control of how buyers see your home on Zillow by listing For Sale by Owner (FSBO).

    List your home

    What's special

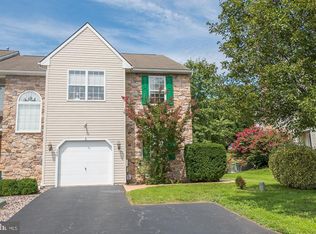
    You are sure to be impressed by all of the amazing amenities this gem of a home has to offer. The welcoming front door opens into the stately foyer with a vaulted ceiling and well appointed chandelier. Continue into the spacious and comfortable living room with a cozy fireplace and attractive wood mantle. There are many options here for you to arrange your furnishings and decor how you wish and there is also a useful ceiling fan and bright window that fills the space with natural light and decorative moldings. This room ideally opens to the kitchen and dining areas which is a desirable design feature you will enjoy. The eat-in kitchen features include gas cooking, countertop with beveled edge, cabinets with decorative moldings, newer convection oven, tile backsplash, overhead light and ceiling fan. This room is spacious with a lot of counter and cabinet space for storage. The dining room has a lot of elegant touches that include crown molding with decorative corners, a bright double window that overlooks the treeline and wall paper that gives the look of beadboard. Other impressive features on this living level include the handy coat closet with built-in shelving, vaulted foyer entrance, garage access and the useful powder room with a raised, water efficiency toilet. Continue upstairs where you will find newer, neutral carpet that is in great shape all along this living level. The washer and dryer hook ups are on this level as well which you will surely appreciate. The master bedroom hosts a vaulted ceiling, handy ceiling fan, a spacious walk-in closet and pampering bath with a double sink vanity, a double sided sliding mirrored medicine cabinet and a stall shower with two seats. The additional bedrooms are generously sized with bright double windows, ceiling fans and large closets with ample storage space. The hallway here accesses another full bathroom with a modular tub unit and a linen closet for you to put to good use. You will surely notice the i

    This property is off market, which means it's not currently listed for sale or rent on Zillow. This may be different from what's available on other websites or public sources.
    Facts & features

    Interior

    Bedrooms & bathrooms
    • Bedrooms: 3
    • Bathrooms: 3
    • Full bathrooms: 2
    • 1/2 bathrooms: 1
    Heating
    • Forced air
    Cooling
    • Central
    Appliances
    • Included: Dishwasher, Garbage disposal, Microwave, Range / Oven, Refrigerator
    • Laundry: Washer/Dryer Hookups Only
    Features
    • Ceiling Fan(s), Walk-In Closet(s), Dining Area, Eat-in Kitchen, Crown Molding, Carpet, Master Bath(s), Combination Dining/Living, Breakfast Area, Kitchen - Table Space, Floor Plan - Traditional, Family Room Off Kitchen, Combination Kitchen/Dining, Stall Shower, Tub Shower
    • Flooring: Carpet
    • Basement: Partially finished
    • Has fireplace: Yes
    Interior area
    • Total interior livable area: 1,725 sqft
    • Finished area below ground: 0

    Property

    Parking
    • Total spaces: 3
    • Parking features: Garage - Attached
    Features
    • Exterior features: Stone, Vinyl
    Lot
    • Size: 3,049 Square Feet
    Details
    • Parcel number: 2301100307
    • Special conditions: Standard

    Construction

    Type & style
    • Home type: Condo
    • Architectural style: Traditional
    Materials
    • Foundation: Crawl/Raised
    • Roof: Asphalt
    Condition
    • Year built: 2001

    Community & HOA

    Location
    • Region: Middletown

    Financial & listing details

    • Price per square foot: $186/sqft
    • Tax assessed value: $381,200

    Price history

    DateEventPrice
    7/7/2020Sold$211,040-20.1%$122/sqft
    Source: Public Record Report a problem
    5/17/2020Pending sale$264,000+1.6%$153/sqft
    Source: RE/MAX Associates-Wilmington #DENC494858 Report a problem
    5/6/2020Price change$259,900-1.9%$151/sqft
    Source: RE/MAX Associates-Wilmington #DENC494858 Report a problem
    4/1/2020Listed for sale$265,000+81.6%$154/sqft
    Source: RE/MAX Associates-Wilmington #DENC494858 Report a problem
    3/30/2001Sold$145,900$85/sqft
    Source: Public Record Report a problem

    Public tax history

    YearProperty taxesTax assessment
    2025-- $381,200 +412.4%
    2024$2,741 +19.6%$74,400
    2023$2,291 +0.2%$74,400
    2022$2,288 +2.2%$74,400
    2021$2,237 +34.7%$74,400
    2020$1,661 +12.2%$74,400
    2019$1,480 +9.7%$74,400
    2017$1,350 +27.5%$74,400
    2016$1,059 $74,400
    2015$1,059 +5.8%$74,400
    2014$1,001 $74,400
    2013-- $74,400
    2012-- $74,400
    2011-- $74,400
    2010-- $74,400
    2009-- $74,400
    2008-- $74,400
    2007-- $74,400
    2006-- $74,400
    2005-- $74,400
    2004-- $74,400
    2003-- $74,400
    2002-- $74,400
    2001-- $74,400
    Find assessor info on the county website

    Neighborhood: 19709

    Nearby schools

    GreatSchools rating
    Schools provided by the listing agent
    • District: APPOQUINIMINK

    Source: The MLS. This data may not be complete. We recommend contacting the local school district to confirm school assignments for this home.

    Get a cash offer in 3 minutes
    Find out how much your home could sell for in as little as 3 minutes with a no-obligation cash offer.
    Estimated market value
    $320,300
    Get a cash offer in 3 minutes
    Find out how much your home could sell for in as little as 3 minutes with a no-obligation cash offer.
    Estimated market value
    $320,300