Skip main navigation
Sold for $570,000
  • $570,000

    138 Livingston Ln, Exton, PA 19341

    3beds
    2,159sqft
    Townhouse
    Built in 2020
    1,391 Square Feet Lot
    $587,200 Zestimate®
    $264/sqft
    $3,288 Estimated rent

    Home value

    $587,200

    $552,000 - $628,000

    $3,288/mo

    Zestimate® history
    Loading
    Loading...

    Owner options

    List your home for rent

    $3,288/mo

    Rent Zestimate®

    Find your next renter with Zillow Rental Manager. Plus, with online applications, you can quickly screen prospective tenants – for free.

    Learn more

    $3,288/mo

    Rent Zestimate®

    Refinance and save

    $3,787/mo

    Est. payment

    Refinancing to a lower rate could help reduce your monthly payments and save thousands over the life of the loan.

    See today's rates

    $3,787/mo

    Est. payment

    Explore your selling options

    Work with a Zillow partner agent

    Leverage their expertise and Zillow's premium Showcase listings to get your home seen by more buyers.

    Get started

    List with your own agent

    Get your home in front of millions of buyers by listing it on Zillow.

    Learn how to do it

    Sell it yourself

    Take full control of how buyers see your home on Zillow by listing For Sale by Owner (FSBO).

    List your home

    What's special

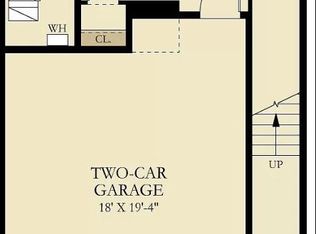
    Welcome to this impeccably maintained and thoughtfully designed east facing townhome, newly constructed in 2020 and meticulously cared for by its original owner. From the moment you step inside you will notice special details that set this home apart such as: gleaming hardwood floors, large windows that flood the space with natural light, and a striking faux brick wall accent leading to the kitchen. Spanning three spacious levels, this home features an open-concept main level, designed for both everyday living and entertaining. The kitchen is the heart of the home, featuring beautiful quartz countertops, a breakfast bar with pendant lighting, tile backsplash, and stainless steel appliances. Upstairs, the primary bedroom features an oversized tiled walk-in shower, a dual-sink vanity with ample storage, and a walk-in closet. Two additional bedrooms, a full hall bath, and convenient laundry area complete the upper level. The ground floor offers flexibility with a private office, gym or den opening to a patio and rear yard overlooking mature trees. Smart upgrades include overhead garage storage, a 240V outlet for EV charging and Ruckus wireless access points on all three floors for seamless connectivity. Set in a sought-after Lochiel Farm community, the HOA maintains wooded trails that lead to a neighborhood playground, paved walkways, and direct access to the Chester Valley Trail. Just a short distance from Main Street at Exton, Exton Square Mall, and top-rated restaurants, this is luxury living made easy with modern comfort and unbeatable convenience.

    Zillow last checked:

    Listing updated:

    Listed by:

    Nicole Klein 215-872-6288,

    EXP Realty, LLC,

    Listing Team: Nicole Klein Team, Co-Listing Team: Nicole Klein Team,Co-Listing Agent: Erica Mcdonald 215-850-0993,

    EXP Realty, LLC

    Bought with:

    Kristen Thornton, RS360527

    RE/MAX Town & Country

    Source: Bright MLS,MLS#: PACT2106826MLS Logo

    Facts & features

    Interior

    Bedrooms & bathrooms
    • Bedrooms: 3
    • Bathrooms: 3
    • Full bathrooms: 2
    • 1/2 bathrooms: 1
    • Main level bathrooms: 1
    Other
    • Level: Main
    Heating
    • Forced Air, Natural Gas
    Cooling
    • Central Air, Electric
    Appliances
    • Included: Gas Water Heater
    Features
    • Has basement: No
    • Has fireplace: No
    Interior area
    • Total structure area: 2,159
    • Total interior livable area: 2,159 sqft
    • Finished area above ground: 2,159

    Property

    Parking
    • Total spaces: 2
    • Parking features: Garage Faces Front, Attached
    • Attached garage spaces: 2
    Accessibility
    • Accessibility features: Other
    Features
    • Levels: Two
    • Stories: 2
    • Pool features: None
    Lot
    • Size: 1,391 sqft
    Details
    • Additional structures: Above Grade
    • Parcel number: 4105 1793
    • Zoning: 19341
    • Special conditions: Standard

    Construction

    Type & style
    • Home type: Townhouse
    • Architectural style: Other
    • Property subtype: Townhouse
    Materials
    • Other
    • Foundation: Other
    Condition
    • Excellent
    • New construction: No
    • Year built: 2020

    Utilities & green energy

    • Sewer: Public Sewer
    • Water: Public

    Community & neighborhood

    Location
    • Region: Exton
    • Subdivision: Lochiel Farm
    • Municipality: WEST WHITELAND TWP

    HOA & financial

    HOA
    • Has HOA: Yes
    • HOA fee: $155 monthly
    • Amenities included: Tot Lots/Playground, Jogging Path
    • Services included: Snow Removal, Common Area Maintenance, Maintenance Grounds
    • Association name: LOCHIEL FARM

    Other

    Other facts
    • Listing agreement: Exclusive Agency
    • Ownership: Fee Simple

    Price history

    DateEventPrice
    11/5/2025Listing removed$3,500$2/sqft
    Source: Bright MLS #PACT2111786 Report a problem
    10/29/2025Price change$3,500-2.8%$2/sqft
    Source: Bright MLS #PACT2111786 Report a problem
    10/15/2025Listed for rent$3,600$2/sqft
    Source: Bright MLS #PACT2111786 Report a problem
    9/30/2025Sold$570,000+0.9%$264/sqft
    Source: Bright MLS #PACT2106826 Report a problem
    8/31/2025Pending sale$565,000$262/sqft
    Source: Bright MLS #PACT2106826 Report a problem
    8/29/2025Listed for sale$565,000+2.7%$262/sqft
    Source: Bright MLS #PACT2106826 Report a problem
    7/29/2022Listing removed--
    Source: Owner Report a problem
    7/26/2022Listed for sale$550,000+30%$255/sqft
    Source: Owner Report a problem
    12/8/2020Sold$423,055$196/sqft
    Source: Public Record Report a problem

    Public tax history

    YearProperty taxesTax assessment
    2025$7,109 +2.1%$237,790
    2024$6,963 +5.7%$237,790
    2023$6,587 $237,790
    2022$6,587 $237,790

    Find assessor info on the county website

    Neighborhood: 19341

    Nearby schools

    GreatSchools rating
    Schools provided by the listing agent
    • Elementary: Exton Elem
    • Middle: Jr Fugett
    • High: West Chester East
    • District: West Chester Area

    Source: Bright MLS. This data may not be complete. We recommend contacting the local school district to confirm school assignments for this home.

    Get a cash offer in 3 minutes
    Find out how much your home could sell for in as little as 3 minutes with a no-obligation cash offer.
    Estimated market value
    $587,200
    Get a cash offer in 3 minutes
    Find out how much your home could sell for in as little as 3 minutes with a no-obligation cash offer.
    Estimated market value
    $587,200