Skip main navigation
Off market
  • $518,600

    138 Long Creek Way, Centreville, MD 21617

    4beds
    2,356sqft
    Detached
    Built in 2015
    10,018 Square Feet Lot
    $518,600 Zestimate®
    $220/sqft
    $3,124 Estimated rent

    Home value

    $518,600

    $493,000 - $545,000

    $3,124/mo

    Zestimate® history
    Loading
    Loading...

    Owner options

    List your home for rent

    $3,124/mo

    Rent Zestimate®

    Find your next renter with Zillow Rental Manager. Plus, with online applications, you can quickly screen prospective tenants – for free.

    Learn more

    $3,124/mo

    Rent Zestimate®

    Refinance and save

    $3,194/mo

    Est. payment

    Refinancing to a lower rate could help reduce your monthly payments and save thousands over the life of the loan.

    See today's rates

    $3,194/mo

    Est. payment

    Explore your selling options

    Work with a Zillow partner agent

    Leverage their expertise and Zillow's premium Showcase listings to get your home seen by more buyers.

    Get started

    List with your own agent

    Get your home in front of millions of buyers by listing it on Zillow.

    Learn how to do it

    Sell it yourself

    Take full control of how buyers see your home on Zillow by listing For Sale by Owner (FSBO).

    List your home

    What's special

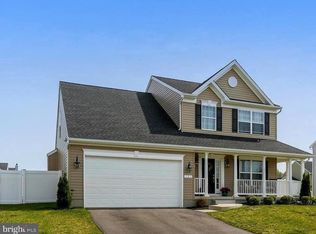
    Welcome to 138 Long Creek Way in the coveted North Brook community. This home is a one of a kind with a 3 car garage, upgraded second floor flooring and upgraded owner's bathroom!!! A rare find in North Brook! As you walk up to the home you will notice the mature landscaping the large front porch, perfect to sit out on and watch the neighborhood activities. As you enter the home, you will notice the FRESHLY PAINTED main level and hallways. It boasts hardwood floors throughout the main level and an open floor plan. The front room as you enter the home is a great home office or kids play room. As you walk down the hall the home opens up to the gorgeous kitchen, large family room, and sunroom! The family room boasts a fireplace, hardwood floors, and is wide open to the kitchen making it perfect to be involved in all the conversations and entertaining. The kitchen is stunning! Large, open, upgraded appliances, upgraded cabinets, double ovens, gas cooktop, gorgeous granite, large pantry, and plenty of counter and cabinet space. Just off of the kitchen is the large sunroom with vaulted ceilings, a ton of natural light, and french door to the backyard. Finishing off the main level is the half bathroom and large mudroom right off the garage. Moving upstairs you have upgraded LVP flooring throughout the hallway, and all the bedrooms. The owner's suite is something you have never seen before. LVP flooring, large windows, bonus linen closet/shoe closet, and a HUGE walk in closet with custom organizers and the washer and dryer!!! You will never hate doing laundry again!!! The owner's bathroom offers upgraded vanity with double sinks, large stand up shower with floor to ceiling tile, custom wood accent, upgraded mirrors and lights fixtures, and large tile floor. Bedrooms two, three and four are great size with large closets and a ton of natural light. The hallway bathroom has tub/shower combo, tile floor, granite vanity top and tile floor. Moving all the way downstairs to the full basement, here you have a blank canvas to make your own. Large, open, rough in for full bathroom, and walk up stairs to the backyard. Come make this space your own!!! Outback you have a fully fenced in yard with huge paver patio and built in custom umbrella. The bonus, the portion of the side of the yard is fenced in for your pets, or whatever you need to stay in here! The 3 car garage is rare in North Brook. This space is HUGE and offers storage or room to store all your fun toys. The community offers a playground, ponds, soccer field, pavilion, walking paths and woods to explore! Great location and convenient to shopping, restaurants, marinas, beaches and more!!!

    This property is not currently displayed as for sale or rent on Zillow. This may be different from what's on other websites or public sources.

    Facts & features

    Interior

    Bedrooms & bathrooms
    • Bedrooms: 4
    • Bathrooms: 3
    • Full bathrooms: 2
    • 1/2 bathrooms: 1
    Heating
    • Heat pump, Gas
    Appliances
    • Included: Dishwasher, Dryer, Garbage disposal, Microwave, Refrigerator, Washer
    Features
    • Ceiling Fan(s), Recessed Lighting, Walk-In Closet(s), Crown Molding, Open Floorplan, Butlers Pantry, Master Bath(s), Breakfast Area, Upgraded Countertops, Kitchen - Gourmet, Family Room Off Kitchen, Chair Railings, Combination Kitchen/Dining, Combination Kitchen/Living, Stall Shower
    • Flooring: Hardwood
    • Basement: Partially finished
    • Has fireplace: Yes
    Interior area
    • Total interior livable area: 2,356 sqft
    • Finished area below ground: 0

    Property

    Parking
    • Parking features: Garage - Attached
    Accessibility
    • Accessibility features: 32"+ wide Doors, Doors - Lever Handle(s)
    Features
    • Exterior features: Vinyl
    • Has view: Yes
    • View description: Water
    • Has water view: Yes
    • Water view: Water
    Lot
    • Size: 10,018 Square Feet
    Details
    • Parcel number: 03044971
    • Special conditions: Standard

    Construction

    Type & style
    • Home type: SingleFamily
    • Architectural style: Colonial
    • Property subtype: Detached
    Materials
    • Roof: Shake / Shingle
    Condition
    • Year built: 2015

    Community & HOA

    HOA
    • Has HOA: Yes
    • HOA fee: $27 monthly
    Location
    • Region: Centreville

    Financial & listing details

    • Price per square foot: $220/sqft
    • Tax assessed value: $412,600
    • Annual tax amount: $6,094

    Price history

    DateEventPrice
    12/21/2022Sold$480,000+1.1%$204/sqft
    Source: Bright MLS #MDQA2004908 Report a problem
    11/19/2022Pending sale$475,000$202/sqft
    Source: Bright MLS #MDQA2004908 Report a problem
    10/31/2022Price change$475,000-2.1%$202/sqft
    Source: Bright MLS #MDQA2004908 Report a problem
    8/19/2022Price change$485,000-2%$206/sqft
    Source: Bright MLS #MDQA2003654 Report a problem
    7/23/2022Price change$495,000-1%$210/sqft
    Source: Bright MLS #MDQA2003654 Report a problem
    7/7/2022Pending sale$499,999$212/sqft
    Source: RE/MAX International #MDQA2003654 Report a problem
    7/7/2022Contingent$499,999$212/sqft
    Source: Bright MLS #MDQA2003654 Report a problem
    6/17/2022Price change$499,999-1.8%$212/sqft
    Source: Bright MLS #MDQA2003654 Report a problem
    5/28/2022Price change$509,000-2.1%$216/sqft
    Source: Bright MLS #MDQA2003654 Report a problem
    5/19/2022Listed for sale$520,000+24.4%$221/sqft
    Source: Bright MLS #MDQA2003654 Report a problem
    10/11/2019Sold$418,000+4.5%$177/sqft
    Source: Public Record Report a problem
    7/15/2019Pending sale$399,900$170/sqft
    Source: Chaney Homes, LLC #MDQA140514 Report a problem
    7/5/2019Price change$399,900-1.3%$170/sqft
    Source: Chaney Homes, LLC #MDQA140514 Report a problem
    6/28/2019Price change$405,000-3.3%$172/sqft
    Source: Chaney Homes, LLC #MDQA140514 Report a problem
    6/12/2019Listed for sale$419,000$178/sqft
    Source: Owner Report a problem

    Public tax history

    YearProperty taxesTax assessment
    2025$6,094 +19.3%$412,600 +8.8%
    2024$5,109 +3.3%$379,300 +3.3%
    2023$4,945 +3.4%$367,100 -3.2%
    2022$4,781 +2.3%$379,300 +10.7%
    2021$4,675 +10.2%$342,700 +0.7%
    2020$4,244 -8%$340,467 -0.7%
    2019$4,614 +9.7%$342,700 +2%
    2018$4,205 +0.3%$336,000 +0.4%
    2017$4,193 +257.7%$334,667 +0.4%
    2016$1,172 $333,333 +372.8%
    2015$1,172 $70,500
    2014$1,172 $70,500
    2013-- $70,500 -17.1%
    2012-- $85,000
    2011-- $85,000 -37.8%
    2010-- $136,600 -3.6%
    2009-- $141,650 +19.7%
    2008-- $118,316 +24.6%
    2007-- $94,983
    Find assessor info on the county website

    Neighborhood: 21617

    Nearby schools

    GreatSchools rating
    Schools provided by the listing agent
    • District: QUEEN ANNE'S COUNTY PUBLIC SCHOOLS

    Source: The MLS. This data may not be complete. We recommend contacting the local school district to confirm school assignments for this home.

    Get a cash offer in 3 minutes
    Find out how much your home could sell for in as little as 3 minutes with a no-obligation cash offer.
    Estimated market value
    $518,600
    Get a cash offer in 3 minutes
    Find out how much your home could sell for in as little as 3 minutes with a no-obligation cash offer.
    Estimated market value
    $518,600