Welcome to 138 Long Swamp Road. This meticulously maintained 2+ bedroom Cape is truly turn key and offers a flexible floor plan to suit a variety of living needs. The first floor features a bedroom and a full bath with a shower, providing convenient one-level living if desired. Upstairs, you’ll find two spacious rooms along with an additional bath with a shower, ideal for use as bedrooms, a guest suite, home office, or bonus living space. The bright and inviting kitchen is the heart of the home, complete with a center island, eat-in dining area, pantry, abundant cabinetry, and generous storage. A formal dining room is perfect for holidays and entertaining, while the comfortable living room with a gas fireplace creates a warm and welcoming atmosphere. Step outside to a rear deck overlooking a beautifully landscaped yard filled with mature flowers and perennial gardens. Garden enthusiasts will appreciate the fenced garden area, thoughtfully designed to help protect plants. The walk out basement with daylight windows offers excellent storage and great potential for a workshop, home gym, recreation space, or future expansion. Conveniently located just minutes from the New Hampshire border, this home provides easy access to Somersworth, shopping, dining, schools, and commuting routes, all while enjoying the peaceful setting and charm of Berwick. If you’ve been searching for a home that has been lovingly cared for and is truly move in ready, this is one you won’t want to miss. OPEN HOUSE Saturday August 1st 10am to 12pm
Active
Listed by: East Coast Group One Realty • Martha Baroody • Contact: Cell: 603-817-1289
$489,000
138 Long Swamp Road, Berwick, ME 03901
2beds
1,680sqft
:
Get pre-qualified$3,173/mo
Single Family Residence
Built in 2013
0.34 Acres Lot
$482,700 Zestimate®
$291/sqft
$-- HOA
What's special
- 12 days |
- 556 |
- 37 |
Zillow last checked:
Listing updated:
Listed by:
Martha Baroody,
East Coast Group One Realty Cell:603-817-1289
Source: PrimeMLS,MLS#: 5101426
Facts & features
Interior
Bedrooms & bathrooms
- Bedrooms: 2
- Bathrooms: 2
- Full bathrooms: 1
- 3/4 bathrooms: 1
Heating
- Propane, Gas Heater, Hot Water
Cooling
- None
Appliances
- Included: Dishwasher, Dryer, Refrigerator, Washer, Gas Stove
Features
- Ceiling Fan(s)
- Flooring: Carpet, Hardwood, Vinyl
- Basement: Concrete Floor,Daylight,Walk-Out Access
- Number of fireplaces: 1
- Fireplace features: 1 Fireplace
Interior area
- Total structure area: 2,800
- Total interior livable area: 1,680 sqft
- Finished area above ground: 1,680
- Finished area below ground: 0
Property
Parking
- Parking features: Paved
Accessibility
- Accessibility features: 1st Floor Bedroom, 1st Floor Full Bathroom
Features
- Levels: One and One Half
- Stories: 1.5
- Exterior features: Deck
- Fencing: Partial
- Frontage length: Road frontage: 101
Lot
- Size: 0.34 Acres
- Features: Country Setting, Landscaped
Details
- Parcel number: BERWMR014B20
- Zoning description: R3
- Other equipment: Standby Generator
Construction
Type & style
- Home type: SingleFamily
- Architectural style: Cape
- Property subtype: Single Family Residence
Materials
- Vinyl Siding
- Foundation: Concrete
- Roof: Fiberglass,Asphalt Shingle
Condition
- New construction: No
- Year built: 2013
Utilities & green energy
- Electric: Circuit Breakers, Fuses
- Sewer: Septic Tank
- Utilities for property: Cable
Community & HOA
Location
- Region: Berwick
Financial & listing details
- Price per square foot: $291/sqft
- Tax assessed value: $389,900
- Annual tax amount: $5,084
- Date on market: 7/23/2026
- Road surface type: Paved
Estimated market value
$482,700
$459,000 - $507,000
$2,636/mo
Price history
| Date | Event | Price |
|---|---|---|
| 7/28/2026 | Listed for sale | $489,000$291/sqft |
Source:  PrimeMLS #5101426 Report a problem PrimeMLS #5101426 Report a problem | ||
Public tax history
| Year | Property taxes | Tax assessment |
|---|---|---|
| 2024 | $4,862 +6.3% | $389,900 +56.1% |
| 2023 | $4,575 +0.5% | $249,700 |
| 2022 | $4,550 -0.4% | $249,700 |
| 2021 | $4,570 -5.5% | $249,700 |
| 2020 | $4,834 +10.4% | $249,700 |
| 2019 | $4,377 +6.6% | $249,700 +7% |
| 2018 | $4,106 +2.6% | $233,300 |
| 2017 | $4,001 +5.2% | $233,300 |
| 2016 | $3,803 +2.5% | $233,300 |
| 2014 | $3,709 +214.1% | $233,300 +217% |
| 2013 | $1,181 +4.9% | $73,600 |
| 2012 | $1,126 +7% | $73,600 |
| 2011 | $1,052 +19.5% | $73,600 |
| 2007 | $880 | $73,600 |
Find assessor info on the county website
Monthly payment
Est. payment
Payment breakdown
Explore the cost of this home by adjusting the details. Changes won't be saved.Climate risks
Neighborhood: 03901
Nearby schools
GreatSchools rating
- 3/10Eric L Knowlton SchoolGrades: 4-5Distance: 4.4 mi
- 3/10Noble Middle SchoolGrades: 6-7Distance: 3.8 mi
- 6/10Noble High SchoolGrades: 8-12Distance: 4.7 mi
Schools provided by the listing agent
- Elementary: Eric L Knowlton School
- Middle: Noble Middle School
- High: Noble High School
Source: PrimeMLS. This data may not be complete. We recommend contacting the local school district to confirm school assignments for this home.
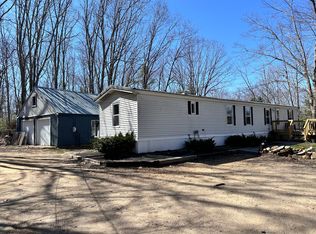
- $185,0003 bd1 ba910 sqft139 Long Swamp Rd, Lebanon, ME 04027Sold
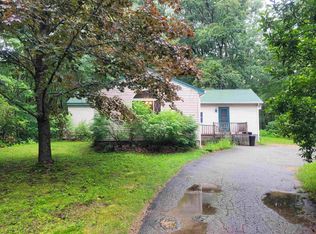
- $240,0002 bd1 ba1.1k sqft135 Long Swamp Rd, Berwick, ME 03901Sold
- $375,2003 bd1 ba1.1k sqft136 Long Swamp Rd, Berwick, ME 03901Off Market
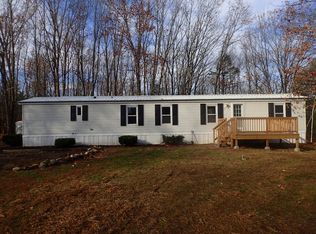
- $350,0003 bd1 ba910 sqft139 Long Swamp Rd, Berwick, ME 03901Sold
- $429,2003 bd2 ba1.4k sqft120 Long Swamp Rd, Berwick, ME 03901Off Market
- $250,0002 bd2 ba924 sqft128 Long Swamp Rd, Berwick, ME 03901Sold
- $398,0004 bd2 ba1.8k sqft121 Long Swamp Rd, Berwick, ME 03901For Sale
- $434,4002 bd1 ba1.3k sqft225 Long Swamp Rd, Berwick, ME 03901Off Market
A local agent can set up tours, give advice and negotiate with sellers.
A local lender can help you make sure your offer is ready when you are.
Similar homes
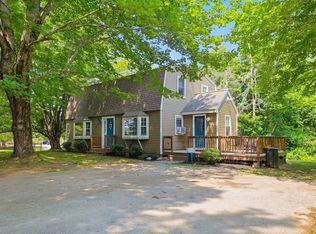
- $449,9004 bd2 ba1.7k sqft250 Pine Hill Road, Berwick, ME 03901Active
 MLS ID #1670451, Real Property Real Estate LLC. Maine Listings
 - $540,0003 bd2 ba1.7k sqft336 Depot Road, Lebanon, ME 04027Active
 MLS ID #1674694, Lakes Region Realty. Maine Listings
 - $465,0003 bd2 ba1.9k sqft152 Sand Pond Road, Sanford, ME 04073Active
 MLS ID #1674203, Keller Williams Coastal and Lakes & Mountains Realty. Maine Listings
 - $460,0004 bd2 ba2.5k sqft53 Saw Mill Hill, Berwick, ME 03901Active
 MLS ID #1628631, Better Homes & Gardens Real Estate/The Masiello Group. Maine Listings
 - $699,0002 bd2 ba2.1k sqft10 Old Sanford Road, Berwick, ME 03901ActiveMLS ID #1670401, The Aland Realty Group. Maine Listings
- $380,0003 bd2 ba1.3k sqft31 Riverlawn Avenue, Rochester, NH 03868ActiveMLS ID #5103328, Brian Ferguson. PrimeMLS
- $523,9003 bd2 ba1.8k sqft53 Meehan Lane, North Berwick, ME 03906ActiveMLS ID #1665688, Better Homes & Gardens Real Estate/The Masiello Group. Maine Listings
- $579,0003 bd2 ba1.9k sqft5 Concord Way, Rochester, NH 03867ActiveMLS ID #5102176, Melissa Lesniak. PrimeMLS
- $470,0002 bd2 ba1.2k sqft52 Blacksmith Road Unit #16, Wells, ME 04090ActiveMLS ID #1674679, Keller Williams Realty. Maine Listings
- $589,9003 bd3 ba2.2k sqft21 Blanchard Road, Lebanon, ME 04027ActiveMLS ID #1673316, Keller Williams Realty. Maine Listings
- $465,0002 bd2 ba1.2k sqft119 Farragut Way #119, Kennebunk, ME 04043ActiveMLS ID #1674585, Pack Maynard and Associates. Maine Listings
- $450,0003 bd1 ba1.7k sqft29 Depot Road, Lebanon, ME 04027ActiveMLS ID #1664279, Keller Williams Coastal and Lakes & Mountains Realty. Maine Listings
- $459,0002 bd2 ba1.3k sqft9 Wiscasset Street, Berwick, ME 03901ActiveMLS ID #5095060, Jerry Tatlock, Century 21 Barbara Patterson. PrimeMLS
- $495,0004 bd2 ba2k sqft472 School Street, Sanford, ME 04073ActiveMLS ID #1663369, Coldwell Banker Realty. Maine Listings
- $489,9003 bd2 ba2.4k sqft67 Dry Hill Road, Rochester, NH 03867ActiveMLS ID #5093479, Carrie Alex. PrimeMLS
- $425,0004 bd2 ba1.7k sqft394 Portland Street, Rochester, NH 03867ActiveMLS ID #5101208, Krista Lombardi. PrimeMLS
- $579,0003 bd3 ba2.3k sqft12 Deborah Avenue, Sanford, ME 04073ActiveMLS ID #1674624, Client First Realty Maine. Maine Listings
- $524,9993 bd3 ba2.3k sqft37 Cherub Drive, Farmington, NH 03835ActiveMLS ID #5101142, The Zoeller Group. PrimeMLS
- $599,9003 bd2 ba1.6k sqft427 Upper Guinea Road, Lebanon, ME 04027ActiveMLS ID #5102269, Dylan E Tooch, New Space Real Estate, LLC. PrimeMLS
- $499,9004 bd2 ba1.4k sqft238 Flintlock Village Road Unit 1, Wells, ME 04090ActiveMLS ID #1673742, Kennebunk Beach Realty. Maine Listings
