Skip main navigation
Off market
  • $379,700

    138 Love Thirty Lane, Pinehurst, NC 28374

    2beds
    1,909sqft
    Townhouse
    Built in 1977
    4,356 Square Feet Lot
    $379,700 Zestimate®
    $199/sqft
    $2,088 Estimated rent

    Home value

    $379,700

    $357,000 - $402,000

    $2,088/mo

    Zestimate® history
    Loading
    Loading...

    Owner options

    List your home for rent

    $2,088/mo

    Rent Zestimate®

    Find your next renter with Zillow Rental Manager. Plus, with online applications, you can quickly screen prospective tenants – for free.

    Learn more

    $2,088/mo

    Rent Zestimate®

    Refinance and save

    $2,243/mo

    Est. payment

    Refinancing to a lower rate could help reduce your monthly payments and save thousands over the life of the loan.

    See today's rates

    $2,243/mo

    Est. payment

    Explore your selling options

    Work with a Zillow partner agent

    Leverage their expertise and Zillow's premium Showcase listings to get your home seen by more buyers.

    Get started

    List with your own agent

    Get your home in front of millions of buyers by listing it on Zillow.

    Learn how to do it

    Sell it yourself

    Take full control of how buyers see your home on Zillow by listing For Sale by Owner (FSBO).

    List your home

    What's special

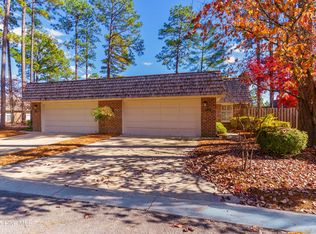
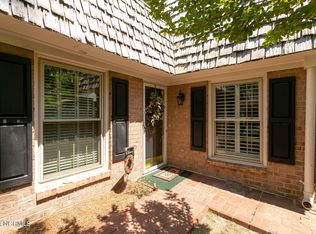
    Newly Renovated with Designer touches throughout! Looking for your first, 2nd or investment property? This town home is perfectly located with tons of possibilities with numerous improvements & renovation items. Fully Renovated Kitchen includes striking black cabinetry, solid surface counters, custom Herringbone tile, NEW Kitchen Aid Stainless Appliances, under cabinet & recessed lighting. NEW renovated guest bath boasts new cabinetry, Granite Counter vanity, tiled shower, tile floors, rain shower head, chrome hardware & custom lighting. Gorgeous Living Rm features soaring tray ceiling with neutral color pallet & gas fireplace. Handsome new ceiling fans throughout add the perfect finishing touch to each room. You'll love the newly painted interior with neutral color pallet.New interior recessed lighting & solar tubes provide the right balance of lighting tones throughout the home. Master BR Suite offers two walk in closets & handsome tray ceiling with fantastic ceiling height. Enjoy the luxurious Master Bath complete with custom furniture style vanity & granite counter. Custom walk in tiled shower includes a rain shower head and multiple shower jets. Exquisite Formal Dining Rm is beautifully adorned with a built in wet bar & tremendous storage in custom built bookcases & cabinetry, providing a fabulous space for display & storage. Relaxing Carolina Rm is currently used as a den/office space, featuring custom blinds & quick access to patio. Enjoy evenings relaxing on meticulously maintained patio. Owners added lush new sod, surrounded by a new custom built fence to complete the patio & expanded yard space. New lighting surrounds landscape, patio & garage areas creating an ambiance perfect for expansive outdoor entertaining. Lovely garden fountains trickle with hypnotic sounds creating a relaxing element for outdoor living. Landscape requires minimal maintenance & upkeep. Two newly built closets were added to garage increasing the already tremendous storage from existing storage closets & cabinet space. Floored attic storage within unit offers lots of storage complete with new attic fan, added in 2018. Other newer improvements include: 2017 HVAC! 2016 water heater! All new windows 2015. New Custom Tile & HW floors throughout. New custom Plantation Shutters, hardware & ceiling fans. HOA maintains exterior plantings not planted by owners, common area maintenance, street lighting & exterior trim painting in rotation, Termite Warranty and Basic Cable. (See HOA documents included in MLS for more information and documents related to HOA, Rules and Regulations). HOA dues are collected quarterly.

    This property is not currently displayed as for sale or rent on Zillow. This may be different from what's on other websites or public sources.

    Facts & features

    Interior

    Bedrooms & bathrooms
    • Bedrooms: 2
    • Bathrooms: 2
    • Full bathrooms: 2
    Heating
    • Forced air, Heat pump, Gas
    Cooling
    • Central
    Appliances
    • Included: Dishwasher, Microwave, Range / Oven, Washer
    Features
    • Washer/Dryer Connect, Fireplace, Smoke Alarm, Ceiling Fans, Attic Storage
    • Flooring: Tile, Hardwood
    • Has fireplace: Yes
    Interior area
    • Total interior livable area: 1,909 sqft

    Property

    Parking
    • Total spaces: 2
    • Parking features: Garage - Attached
    Features
    • Exterior features: Brick
    Lot
    • Size: 4,356 Square Feet

    Construction

    Type & style
    • Home type: Townhouse
    Materials
    • Roof: Composition
    Condition
    • Year built: 1977

    Utilities & green energy

    • Sewer: Public

    Community & HOA

    Location
    • Region: Pinehurst

    Financial & listing details

    • Price per square foot: $199/sqft

    Price history

    DateEventPrice
    2/11/2020Listing removed$289,900$152/sqft
    Source: Sandhill Realty/Aberdeen #197130 Report a problem
    10/23/2019Listed for sale$289,900+45%$152/sqft
    Source: Sandhill Realty/Aberdeen #197130 Report a problem
    12/1/2016Sold$200,000$105/sqft
    Source: MCR #178299 Report a problem

    Public tax history

    Tax history is unavailable.

    Neighborhood: 28374

    Nearby schools

    GreatSchools rating
    Schools provided by the listing agent
    • High: Pinecrest

    Source: The MLS. This data may not be complete. We recommend contacting the local school district to confirm school assignments for this home.

    Get a cash offer in 3 minutes
    Find out how much your home could sell for in as little as 3 minutes with a no-obligation cash offer.
    Estimated market value
    $379,700
    Get a cash offer in 3 minutes
    Find out how much your home could sell for in as little as 3 minutes with a no-obligation cash offer.
    Estimated market value
    $379,700