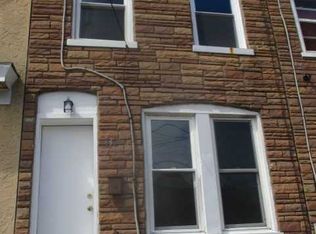
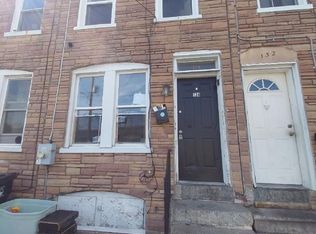
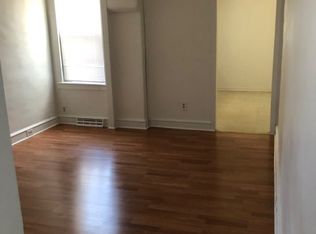
Investor Alert! Here’s your chance to get great value on a fix-and-flip or fix-and-hold rental property in the city, located in the popular Browntown community of Wilmington, Delaware. In the last year alone, similar homes within 0.25 miles have sold for between $83,000 and $261,000. Priced at 43 percent of the New Castle county assessed value it could be a great ROI. In this area within a half a mile renter averaging about $1.32 a square foot. Contact the listing agent for full details. This oversized end-unit home offers a solid block and stucco exterior, a fenced yard, and plenty of on-street parking — checking the boxes for value-minded investors. The corner-style entrance opens to a spacious living room with windows on both sides, filling the space with natural light. This room is large enough to divide into separate living and dining areas. Toward the back, the eat-in kitchen offers generous space. You can clean up what's there or start fresh — your choice. Beyond the kitchen is a combined mudroom and laundry area, as well as the first FULL bathroom on the main floor with a stand-up shower. Upstairs, you'll find three bedrooms, including a very roomy front bedroom with double closets. A second FULL bathroom is also located on this level, along with two additional bedrooms with great light. Out back, there's a private back yard with a chain-link fence and rear alley access — a convenient perk of the corner lot. The basement houses the oil burner, water heater, and main electric panel, and offers additional space for storage or projects. A Bilco door provides walk-out access to the sidewalk for convenience. The roof is believed to be under 10 years old, but the condition of systems and appliances is unknown. The property needs a full renovation and is being sold STRICTLY AS_IS. Agents and their buyers: please use caution during showings, as the home is cluttered and may have signs of prior critter activity. Buyer is responsible for clean-out, and inspections will be for informational purposes only with no termination rights. This is a fantastic opportunity in a sought-after location with easy access to downtown Wilmington, the Riverfront, and major highways — a smart addition to any investor’s portfolio. MULTIPLE OFFERS Offer deadline: midnight Sunday, October. 5 The sellers will respond to offers as soon as possible
Sold for $92,500
$92,500
138 Lower Oak St, Wilmington, DE 19805
3beds
1,150sqft
Townhouse
Built in 1900
871 Square Feet Lot
$94,300 Zestimate®
$80/sqft
$1,804 Estimated rent
Home value
$94,300
$86,000 - $104,000
$1,804/mo
Zestimate® history
Owner options
List your home for rent
$1,804/mo
Rent Zestimate®
Find your next renter with Zillow Rental Manager. Plus, with online applications, you can quickly screen prospective tenants – for free.
$1,804/mo
Rent Zestimate®
Refinance and save
$443/mo
Est. payment
Refinancing to a lower rate could help reduce your monthly payments and save thousands over the life of the loan.
$443/mo
Est. payment
Explore your selling options
Work with a Zillow partner agent
Leverage their expertise and Zillow's premium Showcase listings to get your home seen by more buyers.
Get startedList with your own agent
Get your home in front of millions of buyers by listing it on Zillow.
Learn how to do itSell it yourself
Take full control of how buyers see your home on Zillow by listing For Sale by Owner (FSBO).
List your homeWhat's special
Zillow last checked:
Listing updated:
Listed by:
Ken Van Every 302-529-1857,
Keller Williams Realty Wilmington,
Listing Team: The Ken Van Every Team
Bought with:
Sandra Massari, RS-0023749
RE/MAX Excellence - Kennett Square
Source: Bright MLS,MLS#: DENC2089914
Facts & features
Interior
Bedrooms & bathrooms
- Bedrooms: 3
- Bathrooms: 2
- Full bathrooms: 2
- Main level bathrooms: 1
Rooms
- Room types: Living Room, Bedroom 2, Bedroom 3, Kitchen, Basement, Bedroom 1, Laundry, Bathroom 1, Bathroom 2
Bedroom 1
- Level: Upper
Bedroom 2
- Level: Upper
Bedroom 3
- Level: Upper
Bathroom 1
- Level: Main
Bathroom 2
- Level: Upper
Basement
- Level: Lower
Kitchen
- Level: Main
Laundry
- Level: Main
Living room
- Level: Main
Heating
- Forced Air, Natural Gas
Cooling
- Window Unit(s), Electric
Appliances
- Included: Built-In Range, Refrigerator, Washer, Water Heater, Gas Water Heater
- Laundry: Has Laundry, Laundry Room
Features
- Bathroom - Stall Shower, Breakfast Area, Combination Dining/Living, Dining Area, Floor Plan - Traditional, Eat-in Kitchen, Kitchen - Table Space, Plaster Walls
- Flooring: Wood
- Basement: Full,Interior Entry,Unfinished,Walk-Out Access,Workshop
- Has fireplace: No
Interior area
- Total structure area: 1,150
- Total interior livable area: 1,150 sqft
- Finished area above ground: 1,150
- Finished area below ground: 0
Property
Parking
- Parking features: On Street
- Has uncovered spaces: Yes
Accessibility
- Accessibility features: None
Features
- Levels: Two
- Stories: 2
- Exterior features: Sidewalks
- Pool features: None
- Has view: Yes
- View description: City
Lot
- Size: 871 Square Feet
- Dimensions: 13.00 x 72.00
- Features: Level, Rear Yard, Downtown
Details
- Additional structures: Above Grade, Below Grade
- Parcel number: 26042.30280
- Zoning: 26R-3
- Special conditions: Standard
Construction
Type & style
- Home type: Townhouse
- Architectural style: Colonial
- Property subtype: Townhouse
Materials
- Brick, Masonry, Stucco
- Foundation: Brick/Mortar, Stone
- Roof: Flat
Condition
- Fixer,Below Average
- New construction: No
- Year built: 1900
Utilities & green energy
- Electric: 120/240V, Fuses
- Sewer: Public Sewer
- Water: Public
- Utilities for property: Cable Available, Electricity Available, Phone Available, Sewer Available, Water Available, Fiber Optic, Cable, Broadband, Other Internet Service, Satellite Internet Service
Community & HOA
Community
- Subdivision: Browntown
HOA
- Has HOA: No
Location
- Region: Wilmington
Financial & listing details
- Price per square foot: $80/sqft
- Tax assessed value: $138,200
- Annual tax amount: $1,742
- Date on market: 9/25/2025
- Listing agreement: Exclusive Right To Sell
- Listing terms: Cash
- Inclusions: All As-is. As-seen.
- Exclusions: The Family May Elect To Remove Some Personal Items
- Ownership: Fee Simple
- Total actual rent: 16800
Price history
| Date | Event | Price |
|---|---|---|
| 1/21/2026 | Listing removed | $1,899$2/sqft |
Source: Zillow Rentals Report a problem | ||
| 1/12/2026 | Listed for rent | $1,899-0.1%$2/sqft |
Source: Zillow Rentals Report a problem | ||
| 1/12/2026 | Listing removed | $1,900$2/sqft |
Source: Zillow Rentals Report a problem | ||
| 12/28/2025 | Price change | $1,900+0.1%$2/sqft |
Source: Zillow Rentals Report a problem | ||
| 12/17/2025 | Listed for rent | $1,899-0.1%$2/sqft |
Source: Zillow Rentals Report a problem | ||
| 12/17/2025 | Listing removed | $1,900$2/sqft |
Source: Zillow Rentals Report a problem | ||
| 11/19/2025 | Listed for rent | $1,900$2/sqft |
Source: Zillow Rentals Report a problem | ||
| 10/24/2025 | Sold | $92,500+54.2%$80/sqft |
Source:  Bright MLS #DENC2089914 Report a problem Bright MLS #DENC2089914 Report a problem | ||
| 10/10/2025 | Contingent | $60,000$52/sqft |
Source: Bright MLS #DENC2089914 Report a problem | ||
| 9/25/2025 | Listed for sale | $60,000$52/sqft |
Source: Bright MLS #DENC2089914 Report a problem | ||
Public tax history
| Year | Property taxes | Tax assessment |
|---|---|---|
| 2025 | -- | $138,200 +598% |
| 2024 | -- | $19,800 |
| 2023 | -- | $19,800 |
| 2022 | -- | $19,800 |
| 2021 | -- | $19,800 |
| 2020 | -- | $19,800 |
| 2019 | -- | $19,800 |
| 2017 | -- | $19,800 |
| 2016 | -- | $19,800 |
| 2015 | -- | $19,800 |
| 2014 | -- | $19,800 |
| 2013 | -- | $19,800 |
| 2012 | -- | $19,800 |
| 2011 | -- | $19,800 |
| 2010 | -- | $19,800 |
| 2009 | -- | $19,800 |
| 2008 | -- | $19,800 |
| 2007 | -- | $19,800 |
| 2006 | -- | $19,800 |
| 2005 | -- | $19,800 |
| 2004 | -- | $19,800 |
| 2003 | -- | $19,800 |
| 2002 | -- | $19,800 |
| 2001 | -- | $19,800 |
Find assessor info on the county website
Neighborhood: Browntown
Nearby homes
- $127,0002 bd1 ba900 sqft136 Lower Oak St, Wilmington, DE 19805Off Market
- $100,4002 bd1 ba720 sqft134 Lower Oak St, Wilmington, DE 19805Off Market
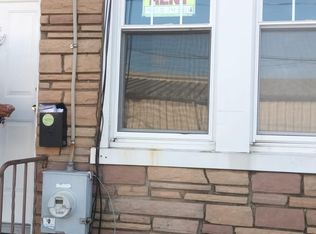
- $100,0002 bd1 ba720 sqft132 Lower Oak St, Wilmington, DE 19805Sold
- $125,0002 bd1 ba720 sqft130 Lower Oak St, Wilmington, DE 19805Off Market
- $96,7002 bd1 ba871 sqft128 Lower Oak St, Wilmington, DE 19805Off Market
- $215,0003 bd2 ba900 sqft805 Brown St, Wilmington, DE 19805Off Market
- $98,8002 bd1 ba840 sqft200 Lower Oak St, Wilmington, DE 19805Off Market
- $90,0002 bd1 ba720 sqft126 Lower Oak St, Wilmington, DE 19805Sold
Nearby schools
GreatSchools rating
- NAPulaski Early Education CenterGrades: PK-KDistance: 0.3 mi
- 2/10The Bayard SchoolGrades: 1-8Distance: 0.6 mi
- 1/10Glasgow High SchoolGrades: 9-12Distance: 11.9 mi
Schools provided by the listing agent
- Middle: Bayard
- High: Glasgow
- District: Christina
Source: Bright MLS. This data may not be complete. We recommend contacting the local school district to confirm school assignments for this home.
Get a cash offer in 3 minutes
Find out how much your home could sell for in as little as 3 minutes with a no-obligation cash offer.
Estimated market value
$94,300
Get a cash offer in 3 minutes
Find out how much your home could sell for in as little as 3 minutes with a no-obligation cash offer.
Estimated market value
$94,300
- Delaware
- New Castle County
- Wilmington
- 19805
- Browntown
- 138 Lower Oak St
Nearby cities
Nearby neighborhoods
Nearby zip codes
Other Wilmington Topics
