Skip main navigation
Sold for $404,900
  • $404,900

    138 Mage Street, Savannah, GA 31302

    4beds
    2,087sqft
    Single Family Residence
    Built in 2025
    6,098.4 Square Feet Lot
    $402,500 Zestimate®
    $194/sqft
    $2,331 Estimated rent

    Home value

    $402,500

    $378,000 - $427,000

    $2,331/mo

    Zestimate® history
    Loading
    Loading...

    Owner options

    List your home for rent

    $2,331/mo

    Rent Zestimate®

    Find your next renter with Zillow Rental Manager. Plus, with online applications, you can quickly screen prospective tenants – for free.

    Learn more

    $2,331/mo

    Rent Zestimate®

    Refinance and save

    $2,517/mo

    Est. payment

    Refinancing to a lower rate could help reduce your monthly payments and save thousands over the life of the loan.

    See today's rates

    $2,517/mo

    Est. payment

    Explore your selling options

    Work with a Zillow partner agent

    Leverage their expertise and Zillow's premium Showcase listings to get your home seen by more buyers.

    Get started

    List with your own agent

    Get your home in front of millions of buyers by listing it on Zillow.

    Learn how to do it

    Sell it yourself

    Take full control of how buyers see your home on Zillow by listing For Sale by Owner (FSBO).

    List your home

    What's special

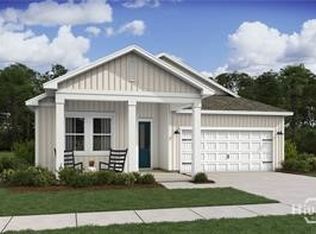
    UNDER CONSTRUCTION!! The Pasadena offers 4 bedrooms, 3 baths, and exceptional flexibility all on one inviting level. A welcoming front porch leads into a bright, open-concept living space with farmhouse-inspired details throughout. Perfect for multi-generational living or hosting extended guests, this home includes a private guest suite featuring its own separate entrance, full bath, bedroom, & living area. Inside, the gourmet kitchen steals the show with soapstone mist quartz countertops, a white cloud tile backsplash extending to the ceiling, a farmhouse sink, burlap open shelving with under-cabinet lighting, and a sliding glass door opening to the screened-in porch ideal for entertaining or relaxing outdoors. The luxurious owner’s suite offers a spacious walk-in closet and a spa-inspired bath complete with dual vanities, a garden soaking tub, & a separate glass-enclosed shower. Designed for comfort and style, the Pasadena blends function & elegance in one beautiful package.

    Zillow last checked:

    Listing updated:

    Listed by:

    Stephanie L. Whittington 912-800-0733,

    K. Hovnanian Homes of GA LLC

    Bought with:

    Randi Rhine, 369730

    McIntosh Realty Team LLC

    Source: Hive MLS,MLS#: SA341246MLS LogoOriginating MLS: Savannah Multi-List Corporation

    Facts & features

    Interior

    Bedrooms & bathrooms
    • Bedrooms: 4
    • Bathrooms: 3
    • Full bathrooms: 3
    Heating
    • Central, Electric, Zoned
    Cooling
    • Central Air, Electric, Zoned
    Appliances
    • Included: Dishwasher, Electric Water Heater, Microwave, Oven, Range, Refrigerator
    • Laundry: Washer Hookup, Dryer Hookup
    Features
    • Double Vanity, Garden Tub/Roman Tub, Kitchen Island, Separate Shower, Vaulted Ceiling(s)
    • Basement: None
    Interior area
    • Total interior livable area: 2,087 sqft

    Property

    Parking
    • Total spaces: 2
    • Parking features: Attached
    • Garage spaces: 2
    Lot
    • Size: 6,098 sqft
    Details
    • Parcel number: 21047C01004
    • Special conditions: Standard

    Construction

    Type & style
    • Home type: SingleFamily
    • Architectural style: Traditional
    • Property subtype: Single Family Residence
    Materials
    • Vinyl Siding
    Condition
    • New Construction
    • New construction: Yes
    • Year built: 2025
    Details
    • Builder model: Pasadena
    • Builder name: K. Hovnanian
    • Warranty included: Yes

    Utilities & green energy

    • Sewer: Public Sewer
    • Water: Public
    • Utilities for property: Underground Utilities

    Community & neighborhood

    Location
    • Region: Savannah
    • Subdivision: Oakwood at New Hampstead

    HOA & financial

    HOA
    • Has HOA: Yes
    • HOA fee: $79 monthly
    • Association name: Sentry Management

    Other

    Other facts
    • Listing agreement: Exclusive Right To Sell
    • Listing terms: Cash,Conventional,FHA,VA Loan
    • Ownership type: Builder

    Price history

    DateEventPrice
    1/28/2026Sold$404,900-5.8%$194/sqft
    Source: Hive MLS #SA341246 Report a problem
    1/12/2026Pending sale$429,900$206/sqft
    Source: Hive MLS #SA341246 Report a problem
    12/18/2025Listed for sale$429,900$206/sqft
    Source: Hive MLS #SA341246 Report a problem
    11/16/2025Pending sale$429,900$206/sqft
    Source: Hive MLS #SA341246 Report a problem
    11/1/2025Price change$429,900+2.6%$206/sqft
    Source: Hive MLS #SA341246 Report a problem
    10/20/2025Listed for sale$419,000$201/sqft
    Source: Hive MLS #SA341246 Report a problem

    Public tax history

    Tax history is unavailable.

    Neighborhood: 31302

    Nearby schools

    GreatSchools rating
    Schools provided by the listing agent
    • Elementary: New Hampstead
    • Middle: New Hampstead
    • High: New Hampstead

    Source: Hive MLS. This data may not be complete. We recommend contacting the local school district to confirm school assignments for this home.

    Get pre-qualified for a loan
    At Zillow Home Loans, we can pre-qualify you in as little as 5 minutes with no impact to your credit score.

    An equal housing lender. NMLS #10287.

    Sell for more on Zillow
    Get a Zillow Showcase℠ listing at no additional cost and you could sell for .
    $402,500
    2% more
    +$8,050
    With Zillow Showcase(estimated)
    $410,550