🏡 New Construction - Quality, Style & Space!
If you're looking for a beautifully built home in a small, established community just minutes from town—with NO HOA—this is it!
📍 LOCATION HIGHLIGHTS:
• Located in a peaceful, established subdivision
• Just minutes to town
• 1-acre lot with a beautiful creek
• No HOA!
🏠 HOME FEATURES:
• 2,400 sq ft of heated living space
• Open floor plan with split bedroom layout for privacy and functionality
• Foyer area with 8' double entry front doors
• Large flex room perfect for a formal dining room, office, or second living area
• Over 900 sq ft in an oversized 3-car garage
• Additional 550+ sq ft in the walkout basement - perfect for a workshop or storage
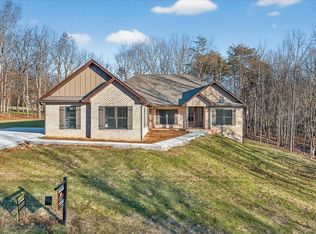
• Full brick exterior with Hardie board accents
• Encapsulated crawlspace for added efficiency and protection
• NO steps from the garage entry for easy access
• All doors are handicap accessible
• Concrete driveway with sidewalks & professional landscaping to be added
• Upgrade Andersen vinyl windows throughout for energy efficiency & durability
• Ring video doorbell included for added security
🔥 LIVING AREA:
• Vaulted ceiling in living room
• Cozy fireplace with gas logs, hearth seating & mantle
• Glass door leads to a covered back deck with tongue & groove ceiling
• Spacious flex room provides versatility for multiple uses
🍽️ CHEF'S KITCHEN:
• White shaker cabinets with soft-close doors & drawers
• 48'' Professional 8-burner gas range with double ovens
• Pot filler, marble countertops & backsplash
• Large island with counter-height seating
• 33'' farmhouse sink with apron front
• Walk-in pantry
• Professional series 3-rack dishwasher
• 4-door professional series refrigerator included
🛏️ OWNER'S SUITE:
• Trey ceiling with crown moulding
• Barn door to en-suite bath
• 48'' Dual vanities with lighted anti-fog mirrors
• Huge walk-in shower with double entry and double show
Closed
$665,000
138 Magnolia Ln Lot 149, Crossville, TN 38555
3beds
2,400sqft
Single Family Residence, Residential
Built in 2025
1.03 Acres Lot
$662,700 Zestimate®
$277/sqft
$2,436 Estimated rent
Home value
$662,700
$623,000 - $709,000
$2,436/mo
Zestimate® history
Owner options
List your home for rent
$2,436/mo
Rent Zestimate®
Find your next renter with Zillow Rental Manager. Plus, with online applications, you can quickly screen prospective tenants – for free.
$2,436/mo
Rent Zestimate®
Refinance and save
$3,772/mo
Est. payment
Refinancing to a lower rate could help reduce your monthly payments and save thousands over the life of the loan.
$3,772/mo
Est. payment
Explore your selling options
Work with a Zillow partner agent
Leverage their expertise and Zillow's premium Showcase listings to get your home seen by more buyers.
Get startedList with your own agent
Get your home in front of millions of buyers by listing it on Zillow.
Learn how to do itSell it yourself
Take full control of how buyers see your home on Zillow by listing For Sale by Owner (FSBO).
List your homeWhat's special
Walk-in pantryProfessional landscaping
Zillow last checked:
Listing updated:
Listed by:
Tina Isham 931-200-6493,
Isham Jones Realty
Bought with:
Melody Wagstaff, 352720
Wallace
Source: RealTracs MLS as distributed by MLS GRID,MLS#: 2930389
Facts & features
Interior
Bedrooms & bathrooms
- Bedrooms: 3
- Bathrooms: 2
- Full bathrooms: 2
Bedroom 1
- Features: Walk-In Closet(s)
- Level: Walk-In Closet(s)
Dining room
- Features: Formal
- Level: Formal
Kitchen
- Features: Pantry
- Level: Pantry
Other
- Features: Office
- Level: Office
Other
- Features: Utility Room
- Level: Utility Room
Heating
- Central, Electric, Natural Gas
Cooling
- Central Air, Ceiling Fan(s)
Appliances
- Included: Dishwasher, Refrigerator
- Laundry: Washer Hookup, Electric Dryer Hookup
Features
- Walk-In Closet(s), Pantry, Ceiling Fan(s)
- Flooring: Wood, Tile
- Basement: Crawl Space,Partially Finished,Exterior Entry
- Number of fireplaces: 1
- Fireplace features: Insert, Gas
Interior area
- Total structure area: 2,400
- Total interior livable area: 2,400 sqft
- Finished area above ground: 2,400
Property
Parking
- Total spaces: 3
- Parking features: Garage Door Opener, Garage Faces Side
- Garage spaces: 3
Features
- Levels: One
- Patio & porch: Deck, Porch, Covered
- Waterfront features: Creek
Lot
- Size: 1.03 Acres
- Dimensions: 203 x 252 IRR
- Features: Other
- Topography: Other
Details
- Parcel number: 112M E 03001 000
- Special conditions: Standard
Construction
Type & style
- Home type: SingleFamily
- Architectural style: Traditional
- Property subtype: Single Family Residence, Residential
Materials
- Fiber Cement, Frame, Other, Brick
Condition
- New construction: Yes
- Year built: 2025
Utilities & green energy
- Sewer: Septic Tank
- Water: Public
- Utilities for property: Electricity Available, Natural Gas Available, Water Available
Green energy
- Energy efficient items: Water Heater, Windows
Community & HOA
Community
- Security: Smoke Detector(s)
- Subdivision: Laurelwood
Location
- Region: Crossville
Financial & listing details
- Price per square foot: $277/sqft
- Annual tax amount: $43
- Date on market: 7/1/2025
- Electric utility on property: Yes
Price history
| Date | Event | Price |
|---|---|---|
| 6/18/2026 | Sold | $665,000-4.9%$277/sqft |
Source:  RealTracs MLS as distributed by MLS GRID #2930389 Report a problem RealTracs MLS as distributed by MLS GRID #2930389 Report a problem | ||
| 5/5/2026 | Contingent | $699,000$291/sqft |
Source: RealTracs MLS as distributed by MLS GRID #2930389 Report a problem | ||
| 4/7/2026 | Price change | $699,000-3.6%$291/sqft |
Source: RealTracs MLS as distributed by MLS GRID #2930389 Report a problem | ||
| 7/8/2025 | Listed for sale | $725,000$302/sqft |
Source: RealTracs MLS as distributed by MLS GRID #2930389 Report a problem | ||
Public tax history
Tax history is unavailable.
Neighborhood: 38555
Nearby homes
- $665,0003 bd2 ba2.4k sqft138 Magnolia Ln, Crossville, TN 38555Sold
- $--1.03 AcresMagnolia Ln, Crossville, TN 38555Off Market
- $665,0001.03 AcresMagnolia Ln, Crossville, TN 38555Sold
- $487,400-- bd2 ba2k sqft60 Wild Rose Dr, Crossville, TN 38555Off Market
- $20,000-- bd-- ba-- sqft60 Wild Rose Dr, Crossville, TN 38555Off Market
- $426,0002 bd2 ba2k sqft110 Wild Rose Dr, Crossville, TN 38555Off Market
- $844,0005 bd3 ba4.6k sqft199 Magnolia Ln, Crossville, TN 38555Off Market
- $35,000-- bd-- ba-- sqft199 Magnolia Ln, Crossville, TN 38555Off Market
Nearby schools
GreatSchools rating
- 7/10South Cumberland Elementary SchoolGrades: PK-8Distance: 1.5 mi
- 5/10Cumberland County High SchoolGrades: 9-12Distance: 1.7 mi
Schools provided by the listing agent
- Elementary: South Cumberland Elementary
- Middle: South Cumberland Elementary
- High: Cumberland County High School
Source: RealTracs MLS as distributed by MLS GRID. This data may not be complete. We recommend contacting the local school district to confirm school assignments for this home.


Get pre-qualified for a loan
At Zillow Home Loans, we can pre-qualify you in as little as 5 minutes with no impact to your credit score.An equal housing lender. NMLS #10287.
Sell for more on Zillow
Get a Zillow Showcase℠ listing at no additional cost and you could sell for .
$662,700
2% more
+$13,254
With Zillow Showcase(estimated)
$675,954
- Tennessee
- Cumberland County
- Crossville
- 38555
- 138 Magnolia Ln Lot 149
Nearby cities
Nearby neighborhoods
Nearby zip codes
Other Crossville Topics
