Move-in ready and full of updates! This charming 3-bedroom, 1-bath home offers small-town living with modern improvements throughout. The updated kitchen features granite countertops and all-new appliances, including a garbage disposal. Additional improvements include an updated bathroom, updated flooring throughout, fresh paint, new light fixtures, and updated drywall in select areas. Two bedrooms are conveniently located on the main floor, while upstairs you'll find an impressively spacious third bedroom with a walk-in closet. Exterior updates include brand-new siding and windows, new exterior doors, and new concrete sidewalks and patio. Situated on two parcels, the property offers a nice-sized backyard and detached 2-car garage. Enjoy being close to local parks, dining, shopping, the library, bakery, and other small-town amenities. So much has already been done—just move in and make it yours!
For sale
$189,900
138 Main St, Wayne, OH 43466
3beds
1,154sqft
Single Family Residence
Built in 1900
6,534 Square Feet Lot
$188,200 Zestimate®
$165/sqft
$-- HOA
What's special
- 19 days
- 472
- 50
Zillow last checked:
Listing updated:
Listed by:
Alysa Sidle 419-619-1101,
Key Realty
Source: NORIS,MLS#: 10013562
Facts & features
Interior
Bedrooms & bathrooms
- Bedrooms: 3
- Bathrooms: 1
- Full bathrooms: 1
Bedroom 2
- Level: Main
- Dimensions: 15 x 12
Bedroom 3
- Level: Main
- Dimensions: 12 x 8
Other
- Level: Upper
- Dimensions: 24 x 11
Kitchen
- Description: eat-in
- Level: Main
- Dimensions: 16 x 9
Laundry
- Level: Main
- Dimensions: 13 x 7
Living room
- Level: Main
- Dimensions: 15 x 12
Heating
- Forced Air, Natural Gas
Cooling
- None
Appliances
- Included: Disposal, Electric Range, Refrigerator
- Laundry: Electric Dryer Hookup, Main Level
Features
- Eat-in Kitchen
- Flooring: Carpet, Vinyl
- Has basement: No
- Has fireplace: No
- Common walls with other units/homes: No Common Walls
Interior area
- Total structure area: 1,154
- Total interior livable area: 1,154 sqft
Video & virtual tour
Property
Parking
- Total spaces: 2
- Parking features: Concrete, Alley Access, Detached Garage, Garage Door Opener
- Garage spaces: 2
Features
- Levels: One and One Half
- Patio & porch: Side Patio
Lot
- Size: 6,534 Square Feet
- Dimensions: 49.5 x 132
Details
- Additional parcels included: L49412150309010000
- Parcel number: L49412150309011.000
Construction
Type & style
- Home type: SingleFamily
- Property subtype: Single Family Residence
Materials
- Vinyl Siding
- Foundation: Crawl Space
- Roof: Shingle
Condition
- New construction: No
- Year built: 1900
Utilities & green energy
- Sewer: Public Sewer
- Water: Public
- Utilities for property: Electricity Connected, Natural Gas Connected, Sewer Connected, Water Connected
Community & HOA
Community
- Features: Park, Sidewalks
- Subdivision: None
HOA
- Has HOA: No
Location
- Region: Wayne
Financial & listing details
- Price per square foot: $165/sqft
- Tax assessed value: $49,100
- Annual tax amount: $821
- Date on market: 9/24/2026
- Listing terms: Cash,Conventional,FHA,USDA Loan,VA Loan
- Electric utility on property: Yes
Estimated market value
$188,200
$179,000 - $198,000
$1,305/mo
Price history
| Date | Event | Price |
|---|---|---|
| 9/24/2026 | Listed for sale | $189,900+386.9%$165/sqft |
Source: NORIS #10013562 Report a problem | ||
| 1/27/1999 | Sold | $39,000$34/sqft |
Source: Agent Provided Report a problem | ||
Public tax history
| Year | Property taxes | Tax assessment |
|---|---|---|
| 2025 | $821 +0% | $17,185 |
| 2024 | $820 -2.6% | $17,185 0% |
| 2023 | $842 +4% | $17,190 +21% |
| 2022 | $809 +0.9% | $14,210 |
| 2021 | $802 -0.6% | $14,210 |
| 2020 | $807 +7.1% | $14,210 +8.2% |
| 2019 | $753 +1% | $13,130 |
| 2018 | $746 +13.2% | $13,130 |
| 2017 | $659 +2.9% | $13,130 -0.2% |
| 2016 | $640 -3.6% | $13,160 |
| 2015 | $664 -1.2% | $13,160 |
| 2014 | $673 -2.9% | $13,160 |
| 2013 | $693 +4.4% | $13,160 |
| 2012 | $664 -5.4% | $13,160 -9.6% |
| 2010 | $702 -0.5% | $14,560 |
| 2009 | $706 +2.1% | $14,560 |
| 2008 | $691 | $14,560 |
| 2007 | $691 +0.3% | $14,560 |
| 2006 | $689 +1.4% | $14,560 |
| 2005 | $680 +43.6% | $14,560 |
| 2004 | $473 +1.5% | -- |
| 2003 | $466 +1.9% | -- |
| 2002 | $458 -0.9% | -- |
| 2001 | $462 +2.9% | -- |
| 2000 | $449 +1649% | -- |
| 1999 | $26 | -- |
Find assessor info on the county website
Monthly payment
Est. payment
Payment breakdown
Explore the cost of this home by adjusting the details. Changes won't be saved.Climate risks
Neighborhood: 43466
Nearby schools
Schools provided by the listing agent
- Elementary: Elmwood
- Middle: Elmwood
- High: Elmwood
Source: NORIS. This data may not be complete. We recommend contacting the local school district to confirm school assignments for this home.
Similar homes
- $159,9003 bd1 ba1.4k sqft322 E Lightner St, Bradner, OH 43406For Sale
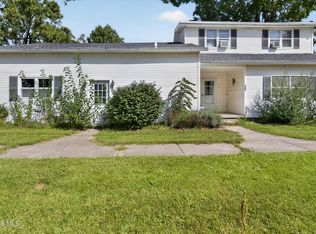 MLS ID #10013200, Douglas M Kwiatkowski, Epic Homes Real Estate. NORIS
 - $189,0002 bd1 ba1.1k sqft90 N Us Highway 23, Fostoria, OH 44830For Sale
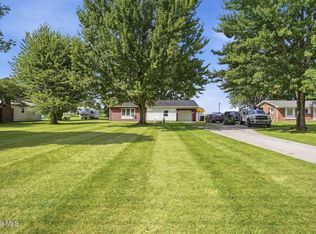 MLS ID #10013302, Sara Noakes, The Property Collective. NORIS
 - $209,9002 bd2 ba1k sqft9450 Rudolph Rd, Rudolph, OH 43462For Sale
 MLS ID #10012635, Aaron Iffland, The Danberry Co. NORIS
 - $169,9003 bd2 ba1.4k sqft815 Williston Ave, Fostoria, OH 44830For Sale
 MLS ID #20263113, Donna J. Good, Century 21 Bolte Real Estate. Firelands MLS
 - $159,9003 bd2 ba1.6k sqft514 N Main St, Fostoria, OH 44830For Sale
 MLS ID #226021271, Larry Stefanitsis, Red 1 Realty. Columbus and Central Ohio Regional MLS
